

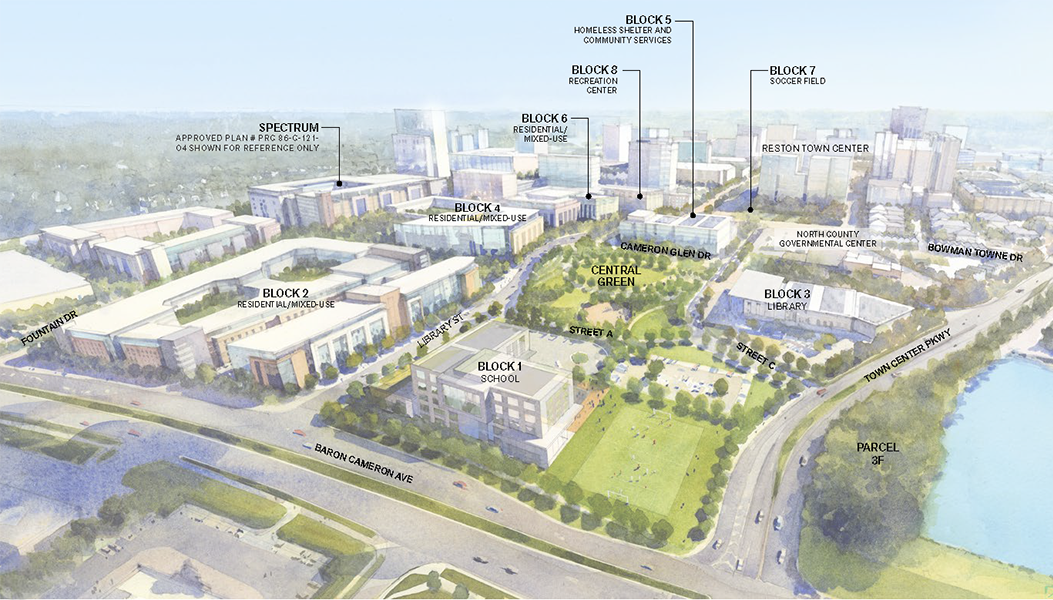
The Board of Supervisors approved the rezoning for Reston Town Center North, setting the stage for a new library, homeless shelter, human services building, athletic field and school.
Fairfax County and Inova are jointly redeveloping the 47-acre site that sits between Baron Cameron Drive, Fountain Drive, Town Center Parkway and New Dominion Parkway.
“It’s a step toward getting a much-needed new regional library and much-needed new homeless shelter with permanent supportive housing into this project,” said Supervisor Walter Alcorn who represents the Hunter Mill District.
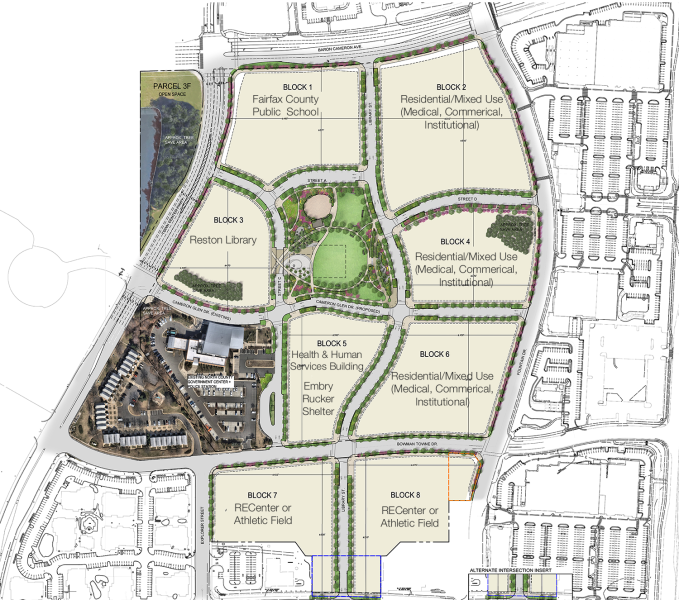
The rezoning provides the overall framework for the redevelopment project, including the road network and layout for nine new blocks including the 3.6-acre central green that anchors the plan. County officials say the library, homeless shelter and Central Green will move forward for redevelopment as the project’s first phase.
The rezoning also enables the county and healthcare system to swap land under a separate agreement. This action is needed to create a more coordinated redevelopment plan since both parties own a patchwork of properties across the overall site. Currently, the county owns a little more than half of the land with Inova holding the rest
New Reston Library and Shelter Design to Begin
The county staff will now begin designing the new library and homeless shelter that are expected to be constructed by 2030. Fairfax County will select architecture firms in the coming months to draft designs for these two new public facilities.
Under the rezoning plan, the new library was approved for a maximum of 44,000 square feet of gross floor area while the new shelter was approved for up to 210,000 square feet. The library and shelter will be larger and more modern compared to the roughly 40-year-old facilities that exist today.
Built in 1985, the approximately 30,000 square-foot Reston Regional Library is one of the busiest branches in the county’s public library system. It circulates more than 500,000 items per year with about 145,000 materials in its collection.
Located at 11975 Bowman Towne Drive, the Embry Rucker Shelter hasn’t undergone any major renovations since it opened in 1987. The 11,000 square-foot shelter currently provides 76 beds for adults experiencing homelessness, including six medical respite beds. The new larger shelter will provide both emergency and medical respite beds for adults, plus 18 permanent supportive housing units.
What’s Planned for Fairfax County’s Blocks?
While the hospital system plans to create up to 1,000 housing units and medical, office and retail space on its land, Fairfax County intends to build public facilities across its five blocks:
- Block 1 (along Town Center Parkway south of Baron Cameron Avenue) is the location for a future elementary school
- Block 3 (along Town Center Parkway) is the site for the new Reston Regional Library, facing the Central Green.
- Block 5 is planned for the new Embry Rucker Shelter and the relocated North County Human Services building (that currently stands at 1850 Cameron Glen Drive).
- Block 7 and 8 (south of Bowman Town Drive) will include a future recreation center and athletic field.
The locations for these public facilities were identified and agreed-upon by a community task force that Supervisor Walter Alcorn convened in 2023.
Central Green Anchors Reston Town Center North
While it will be developed in over time, the Central Green will be created during the first phase of redevelopment.
Initially, it will be built out and dedicated to the Board of Supervisors with lawn spaces, plantings, walkways, seating, and lights before the first building in the redevelopment is occupied. During this interim period before the green is fully developed, it could be used for farmers markets or other events. The green will be fully built out when additional blocks are developed.

When finally completed, this park space will offer an event plaza for concerts, performances and other events, a large lawn for outdoor activity and larger events, smaller lawn spaces, shaded walkways and seating, a location for a bikeshare station, and restroom facilities.

Significant community input shaped the green’s features. Over 380 residents answered a survey to provide their priorities and preferences for this community park, and two town hall meetings were held over the years.
Overall, Reston Town Center North will provide 10-acres of open space consistent with the Comprehensive Plan’s guidance. This commitment will be met through the redevelopment’s Central Green, tree-save areas, streetscapes, the existing Edgewater Park (at the intersection of Town Center Parkway and Baron Cameron Avenue), and the future athletic field and recreation center.
New Street Grid Includes Sidewalks and Bike Lanes
The rezoning also lays out the future street grid for Reston Town Center North, along with shared-use paths, sidewalks and bike lanes. Except for a portion of Street C between Street A and Cameron Glen Drive, all other streets will be public roads.
East-west streets include Street C, connecting Town Center Parkway to Street A; Street A, connecting Street C to Library Street; Street D, connecting Library Street to Fountain Drive; and Cameron Glen Drive, extending between Town Center Parkway and Fountain Drive.
The north-south roads include Library Street that would connect Baron Cameron Avenue to Bowman Towne Drive and extend south to New Dominion Parkway. Street C would also extend south from Street A to Cameron Glen Drive and then continue through the existing North County Governmental Center site to connect with Bowman Towne Drive.
Eight-foot-wide sidewalks are planned along primary pedestrian corridors, including Library Street, Street C and Cameron Glen Drive. Five to six-foot wide sidewalks are to be provided on other streets.
The plan retains the existing on-street bicycle lanes along Fountain Drive and New Dominion Parkway. However, new bike lanes are called for along Town Center Parkway, and the bicycle lane on Bowman Towne Drive would remain until the south side of the street is redeveloped with Blocks 7 and 8. Sharrows wlll be provided on internal local streets to indicate shared use by bicyclists and motorists.
