


The Fairfax County Planning Commission voted to recommend approval for the 47-acre Reston Town Center North redevelopment at their July 22 meeting.
This joint rezoning application between Fairfax County and Inova proposes to transform the site into a walkable, mixed-used civic hub anchored by a 3.5-acre "Central Green," new public facilities, and pedestrian friendly grid of streets.
“With the Planning Commission’s recommendation to approve the Reston Town Center North redevelopment, the proposal next goes to the Board of Supervisors for consideration,” said Hunter Mill District Supervisor Walter Alcorn. “The rezoning coming to the Board includes the future road network and a central green, and is a necessary precursor for consideration of future site-specific rezonings for a much-needed new Reston Regional library, a replacement of the Embry Rucker homeless shelter, and several other critical county facilities. This is the latest of a series of steps involving the public on the redevelopment of Reston Town Center North.”
The site is bounded by Baron Cameron Drive to the north, Fountain Drive to the east, Town Center Parkway to the west, and New Dominion Parkway to the south.
A Placemaking Framework Built on Public Input
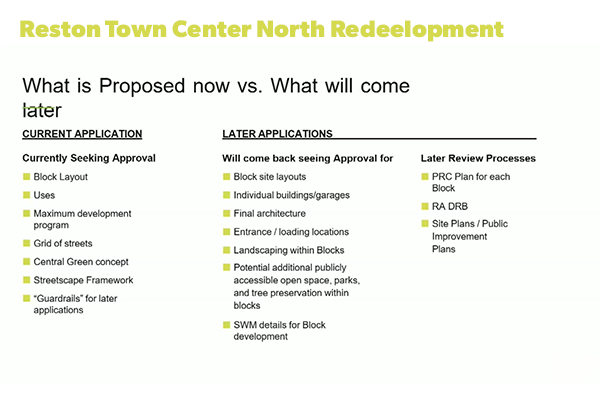
The proposed rezoning sets forth the framework for the configuration of the redevelopment’s 11 blocks, park space including the central green, and locations for redesigned streets and streetscapes throughout the property. Future rezoning applications will be required for the individual buildings when they’re ready to move forward.
During the Planning Commission’s meeting, Hunter Mill District Commissioner John Carter reflected on the evolution of redevelopment plans for this site over the years. It started out as a treeless commercial strip shopping center 30 years ago, morphing into the green, pedestrian-oriented civic hub proposed today.
"So, it’s evolved to a nice way,” Planning Commissioner Carter said. “This is unusual how it’s presented. This is the placemaking extraordinaire the way it’s started, and leading with that is pretty unique. So, it’s gone quite far with the streets, making them safe and attractive. It’s gone quite far with the open space but the public open space portion of it, there’s more to come. It has a lot of detail in it."
The location for the future public facilities was determined by a community task force convened by Supervisor Alcorn in 2023. And, the central green’s design was informed by community feedback at public meetings, as well as a survey answered by more than 380 residents.
"This plan really has been thoroughly vetted with the community from the moment that Supervisor Alcorn came on board," said Franconia District Planning Commissioner Mary Cortina. "You know that takes a lot of time and energy, and I want to thank everybody for doing that because it has made the difference."

Block Breakdown: Public Facilities & Private Development
The plan creates a more organized layout for the future blocks that will be developed by Fairfax County and Inova.
Fairfax County Blocks (Public Facilities)
- Block 1 Designated location for a future elementary school.
- Block 3 Site for the new Reston Regional Library, directly facing the Central Green.
- Block 5: Location for the new Embry Rucker Shelter and the relocated North County Human Services Building.
- Blocks 7 & 8 Reserved for a future recreation center and athletic field.
While the plan doesn’t propose specific phases for redevelopment, the county intends to build the new Reston library and shelter first by 2030. Inova also will develop the central green to its interim condition as this part of this first phase.
"With the plan that is proposed now, we have a framework for going into site plan and public improvement plan, which the county intends to do this fall to begin to advance this first phase," said Tim Sampson, the redevelopment representative for the project.
Inova Blocks (Residential & Commercial)
Consistent with the recently updated Comprehensive Plan, Inova proposes to build up to 1,000 residential units concentrated on three new blocks (2, 4 and 6). These blocks are located along Fountain Drive across from the Spectrum Shopping Center.
- Block 2 (which is located south of Baron Cameron Avenue) would be developed with 300 multi-family dwelling units or up to 90 attached townhomes.
- Block 4 would be developed with up to 320 multi-family units
- Block 6 (which is north of Bowman Town Drive) would be developed with up to 590 multi-family units
In addition to this housing, the plan also allows for these three blocks to include up to 150,000 square feet in office, medical or retail space. Or, alternatively, these three blocks may only be developed with non-residential uses.
10 Acres of Open Space Anchored by the Central Green
In total, the redevelopment would deliver 10 acres of open space consistent with the Comprehensive Plan’s guidance, This network includes existing parks like Edgewater Park, tree-save areas, streetscapes, athletic field, and the project’s anchor: the 3.5-acre Central Green.
The Central Green will be built in phases, with its initial phase delivered and dedicated to the Board of Supervisors before the first new building on the site is occupied.

Next Steps
Following the Planning Commission’s vote, the rezoning application advances to the Fairfax County Board of Supervisors for a public hearing that’s currently scheduled for Sept. 15.
If ultimately approved by the Board, the redevelopment plan will allow for a land swap between Fairfax County and Inova under a separate real estate agreement. Because the county and hospital system currently own a patchwork of properties across the overall site, the land exchange will allow for a more coordinated redevelopment plan for both parties. This would allow the county to move forward with design and construction on the new library and shelter.