
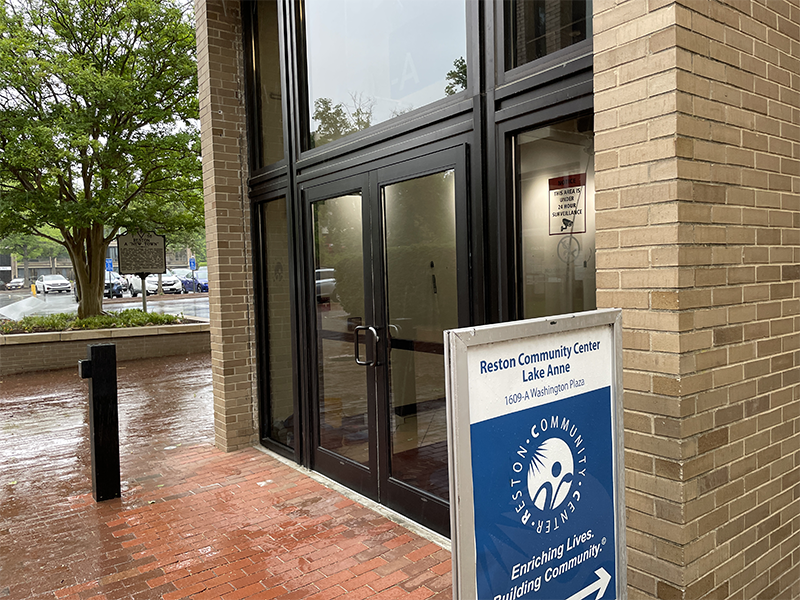

Supervisor Walter Alcorn initiated a Comprehensive Plan amendment to provide an option for the Reston Community Center to be included in the redevelopment of the Crescent Apartments.
To permit a community center, the adopted amendment labeled Reston Crescent would increase the allowable non-residential space to 30,000 square feet on the land where the Crescent Apartments are located.
While the Reston Community Center has expressed a desire to move from its current Lake Anne location, the size and scope of a future community center are undetermined at the moment. The formal redevelopment plans for the Crescent Apartments haven't been drawn up yet either.
The Board of Supervisors adopted the amendment on September 29, 2026 after its public hearing, and the Planning Commission had recommended approval at their September 9, 2026 meeting.

The approved plan amendment increases non-residential uses from 2,000 square feet to 30,000 square feet on Land Unit D where the Crescent Apartments stand. The planned residential uses on this land unit would remain unchanged, however. If redeveloped, up to 750 residential units would be allowed.
Located at 1513 and 1531 Cameron Crescent Drive, the apartments sit on two parcels that total 16.5-acres. The Crescent includes five garden apartment-style buildings with 181 affordable housing units. While Land Unit D also includes an existing gas station, the plan change excludes this property from any changes.
The currently adopted plan recommends high and medium density residential uses for Land Unit D. The redevelopment option for the Crescent site, without consolidation, permits up to:
Lake Anne Village Center is organized into six land units:
The primary approved change was to increase non-residential uses to a maximum of 30,000 square feet. However, there's also a provision to ensure a strong walking and biking connection with Washington Plaza.
This adopted plan condition requires well-lit sidewalks, at-grade crossings, and wayfinding so a future community center keeps a strong pedestrian connection to plaza.
Overall, the plan changes would increase the total floor area ratio slightly from 1.26 to 1.30 FAR and the non-residential component increases from 0.22% to 3.23% of total gross floor area.
As part of the amendment, county planning staff didn’t evaluate other non-residential categories, such as retail or office, since impacts from these uses aren’t expected to be significant. Instead, they will be reviewed and addressed when a rezoning application is filed for the Crescent Apartments.

At a public meeting, Reston Community Center—or RCC for short—made its case for moving from its current location to the redeveloped Crescent Apartments.
RCC’s strategic plan also calls for exploring expansion opportunities for a new facility, the center’s officials said in a memo to Supervisor Alcorn.
“This vision includes consideration of a 30,000-square-foot warm shell specifically within the Crescent Redevelopment Project to accommodate future RCC needs and programming growth to address the population growth in Reston and to relieve current facility pressure at Lake Anne,” according to the center’s memo.
Supervisor Alcorn hosted a town hall meeting in June 25, 2026 to give residents an overview of the proposal. Fairfax County planning staff and RCC officials made presentations, followed by questions and answers.

View the meeting presentations:
Watch the meeting video.