

Board of Supervisors - Providence District Alert:
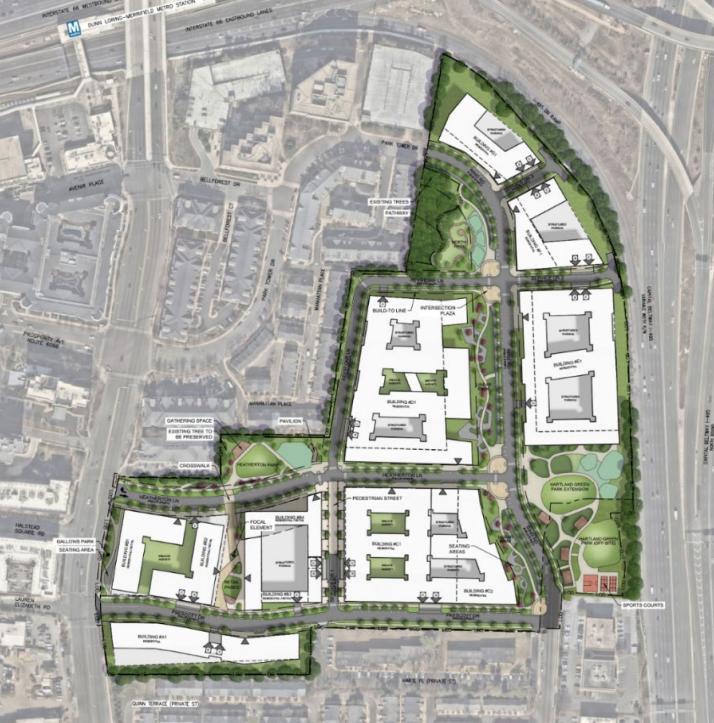
This Site Specific Plan Amendment nomination would allow for increased density at an overall intensity of up to 1.9 FAR, up to 2,975 residential units and up to 25,000 sqft of retail. Density would be comparable or lower to nearby land units near the Dunn Loring Metro. Development would be phased over several years. A rezoning application has been submitted and will be considered after the SSPA.
Upcoming Meetings:
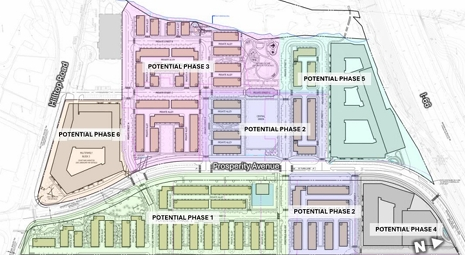
This application would rezone a 40-acre site to allow phased development of townhomes, multifamily, and a minimum of 5,000 sqft of retail at a density of 1.57 to 1.62 FAR. Option 1 would result in 1,698 dwelling units, comprising 468 townhomes and 1,230 multifamily units for a maximum FAR of 1.57, inclusive of bonus density. Option 2 would result in 1,900 dwelling units, comprising 332 townhomes and 1,568 multifamily units for a maximum FAR of 1.62, inclusive of bonus density. The application will include the buildout of the grid of streets on the subject property, improvements to the streetscape of Prosperity Ave to include a 10-foot wide shared use path and several new crosswalks, and 11 acres of open space and over 5 acres of urban park space.
Upcoming Meetings:
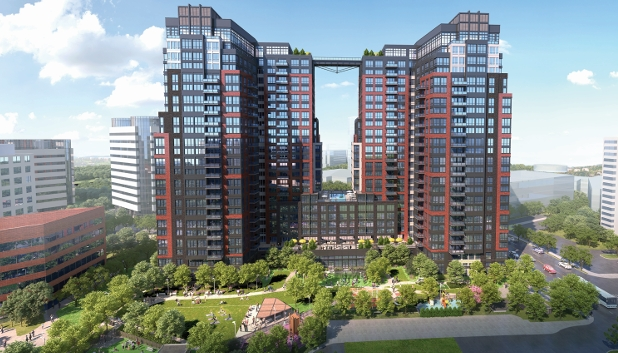
This application seeks to rezone approximately 2.4 acres on Greensboro Drive in Tysons to allow redevelopment of an existing commercial building with two 24-story multifamily residential buildings, to
be developed in two phases. The proposal includes up to 652 residential units, below-grade parking, a 2,500-square-foot public facility space, enhanced pedestrian and bicycle improvements, and approximately 38,000 square feet of publicly accessible urban park space featuring a dog park, children's play areas, exercise equipment, and open lawn space. The development is designed to integrate with the Tysons Grid of Streets and future redevelopment surrounding the Greensboro Metro Station.
Upcoming Meetings:
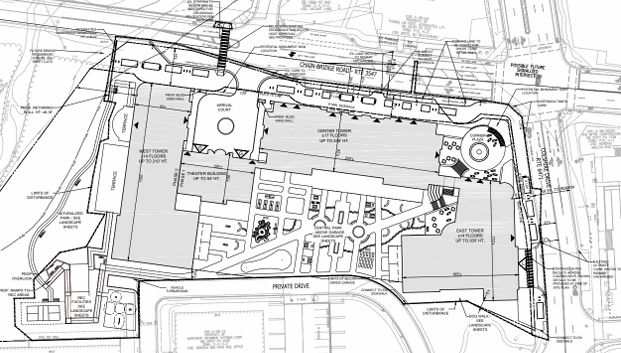
This rezoning amendment seeks to modify the previously approved 2013 Scotts Run Station rezoning to permit the development of three Continuing Care Retirement Community (CCRC) towers totaling
approximately 755,000 to 880,000 square feet in place of the three previously approved office buildings. Development would occur in two phases, with an interim open lawn provided if the phases are not constructed consecutively. The proposal includes 2.45 acres of publicly accessible urban park space, including a natural surface trail, as well as a $50,000 contribution toward park improvements in Tysons. The original Scotts Run Station rezoning also included the construction of the Scotts Run soccer field and Fire Station 44, both of which have since been completed.
Upcoming Meetings:
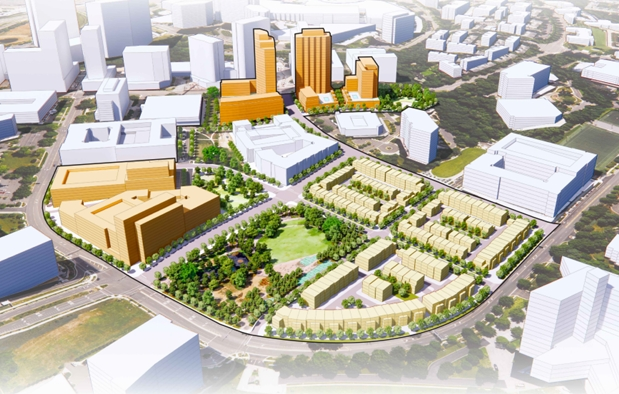
This application seeks to amend the previously approved 38-acre rezoning at the Mile in Tysons. The rezoning proposes to introduce townhomes to Blocks B, C, and D - the blocks at the northern portion of the site furthest away from the Metro. Townhomes would be provided in lieu of the currently approved multifamily buildings, and density would be reallocated to other blocks of the site. This application would accelerate delivery of the 5-acre Signature Park, a key goal of the Tysons Comprehensive Plan, and introduce new amenities to the Park such as mini-pitches and food trucks. A traffic light is being installed at the intersection of Jones Branch Dr and Westbranch Dr as proffered under the original rezoning for the Mile.
Upcoming Meetings:
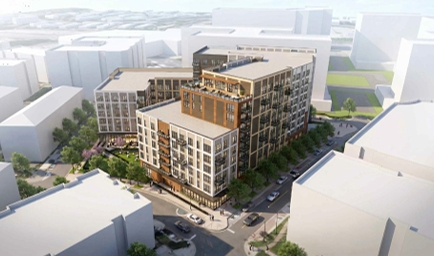
This application seeks to amend the previously approved MetroWest development adjacent to the Vienna Metro Station to permit construction of Building 18 as a 10-story mixed-use residential building. The proposal includes 269 multifamily residential units, approximately 21,500 square feet of ground-floor commercial space, including a 10,000-square-foot child care center, and a publicly accessible plaza. The application also proposes a 9-foot increase in building height, and minor increases in floor area, and residential units, while remaining within the overall density previously approved for the MetroWest development and providing 27 affordable dwelling units.
Upcoming Meetings:
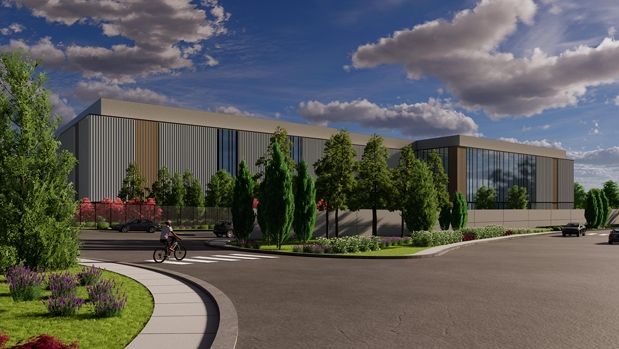
This application seeks to modernize and expand an existing data center campus that has operated on the site since the late 1970s. The proposal would demolish the existing office and data center buildings and
construct two new data center buildings, expanding data center operations into an adjacent office building site and parking structure east toward I-495 and Quantum Drive. The existing generator yard is located immediately adjacent to neighboring townhomes. This application would relocate the generators to the opposite side of the property along I-495, farther from nearby residences, while replacing the existing generators with newer, more energy-efficient equipment. The proposal would also replace the existing water-intensive cooling system with a closed-loop air-cooled system that would substantially reduce the facility's water consumption. Additional improvements include new pedestrian connections, enhanced landscaping, an art wall, a playground adjacent to the athletic field, and a reduction in overall parking and peak-hour vehicle trips compared to the existing approved campus. A noise study has been submitted showing no increase in noise. It’s important to note that in reviewing a land use application, according to state law, Fairfax County has limited authority over energy efficiency and water usage.
Upcoming Meetings:
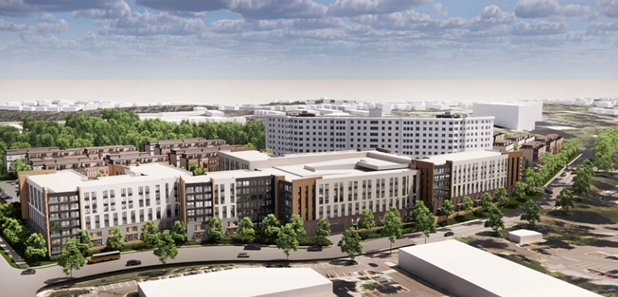
This application seeks to rezone the existing Eaves Fairfax Towers community to retain the existing 415-unit high-rise apartment building, construct a new 478-unit multifamily building, and add up to 115 townhouses (or a mix of 72 townhouses and 68 stacked townhouses). The proposal would replace existing surface parking with structured parking and preserve at least 100 affordable housing units through Fairfax County's Housing Preservation Policy while maintaining the existing naturally occurring affordable housing community. This is the first rezoning application to utilize the County's Housing Preservation Policy, which allows additional residential density in exchange for long-term affordable housing commitments.
No meetings have been scheduled yet.
The Fairfax County Board of Supervisors approved Site-Specific Plan Amendment (SSPA) 2023-II-1F in March 2025, updating the Comprehensive Plan for the former AT&T campus at 3033 Chain Bridge Road. The amendment designates the site as the core of the Flint Hill Suburban Center and supports the redevelopment of the property as a mixed-use residential community at an intensity of 0.88FAR with multifamily housing, townhomes, neighborhood-serving retail, parks and open space, enhanced pedestrian and bicycle connections, and transportation improvements. The approved Plan also emphasizes transitions to adjacent neighborhoods, preservation of significant trees where feasible, and the creation of a walkable community that serves both existing and future residents. Following approval of the Comprehensive Plan amendment, the applicant submitted a rezoning application in July 2025. Fairfax County staff completed an initial review and provided comments in September 2025. The applicant has indicated they intend to submit a new application soon, after which there will be new community meetings.
View the PLUS File
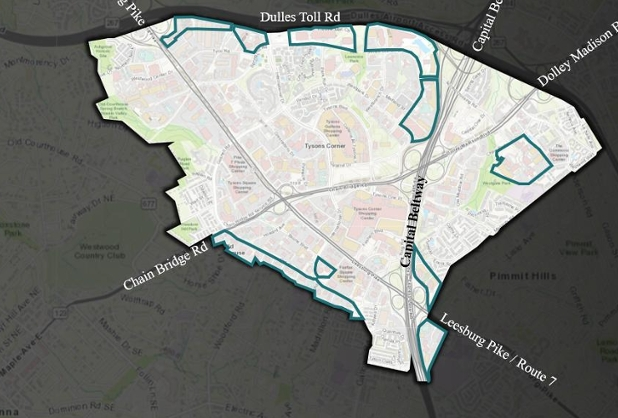
This study evaluates whether portions of Tysons currently designated in the Comprehensive Plan exclusively for office use should be amended to allow mixed-use redevelopment, including residential uses, while preserving Tysons' role as the region's premier employment center. The study is examining
office-designated areas generally located outside the ¼-mile Metrorail station areas to determine where additional housing, mixed-use development, and other land use changes may be appropriate, taking into account transportation, infrastructure, urban design, and the County's long-term planning objectives. It’s important to note this study only considers changes to the Comprehensive Plan. Any future redevelopment or change in land use on an individual property would still require a separate rezoning application with its own public review and approval process.
Upcoming Meetings: