

Fairfax County Supervisor Walter Alcorn invites residents to a July 27 open house on the Reston East Planning Study. This study will consider changing the Comprehensive Plan to allow residential development in the area north of Sunrise Valley Drive between Upper Lake Drive and Hunter Mill Road.
The open house offers community members a direct opportunity to chat with planning staff and Supervisor Alcorn, ask questions, share feedback, learn about next steps for this study and its five associated Site-Specific Plan Amendments.
Open House Details
- 📅Date: Monday, July 27
- 🕗Time: 7:00 p.m. – 9:00 p.m.
- 📍Location: Langston Hughes Middle School (11401 Ridge Heights Road, Reston, VA)
"This study looks at potential changes and community needs throughout this industrial-zoned corridor after several landowners nominated their properties to be redeveloped with new housing," said Supervisor Walter Alcorn who initiated this effort in April. "I encourage residents to join me, get informed, and share their feedback."
About the Reston East Planning Study
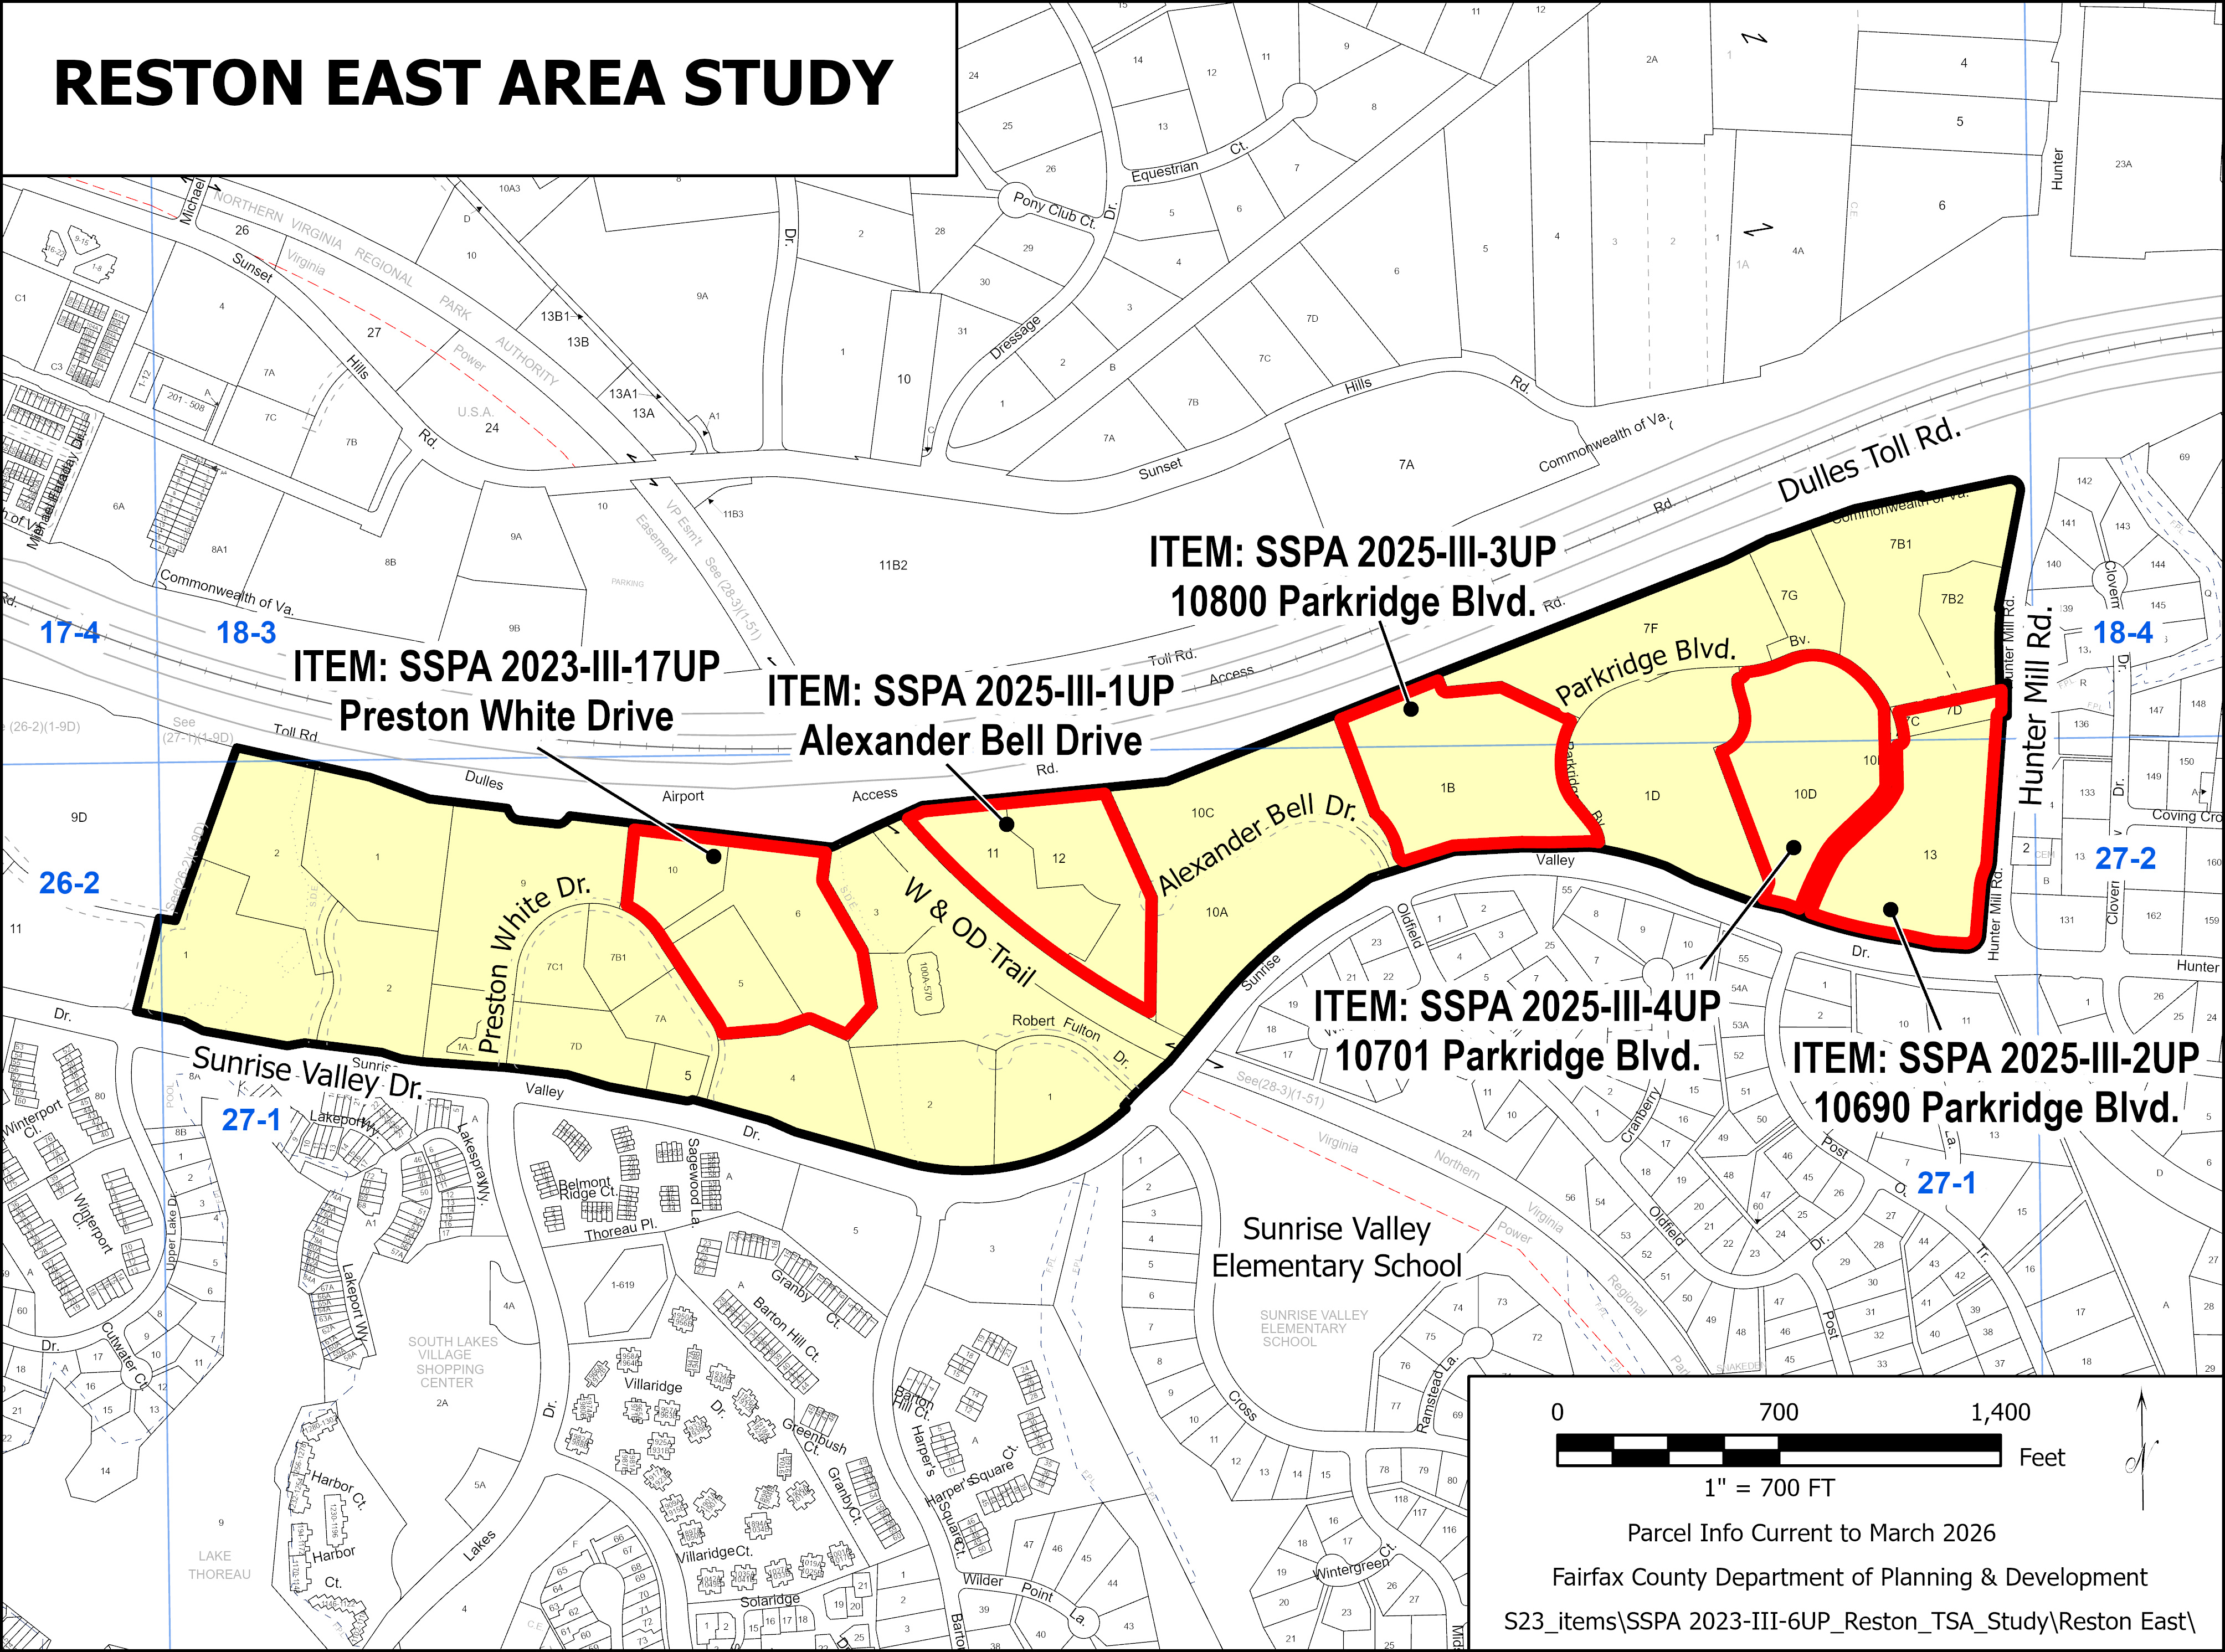
The study encompasses approximately 119 acres located north of Sunrise Valley Drive, between Upper Lake Drive and Hunter Mill Road. It also includes five Site-Specific Plan Amendments approved by the Board of Supervisors for consideration in their 2025 Comprehensive Plan Work Program:
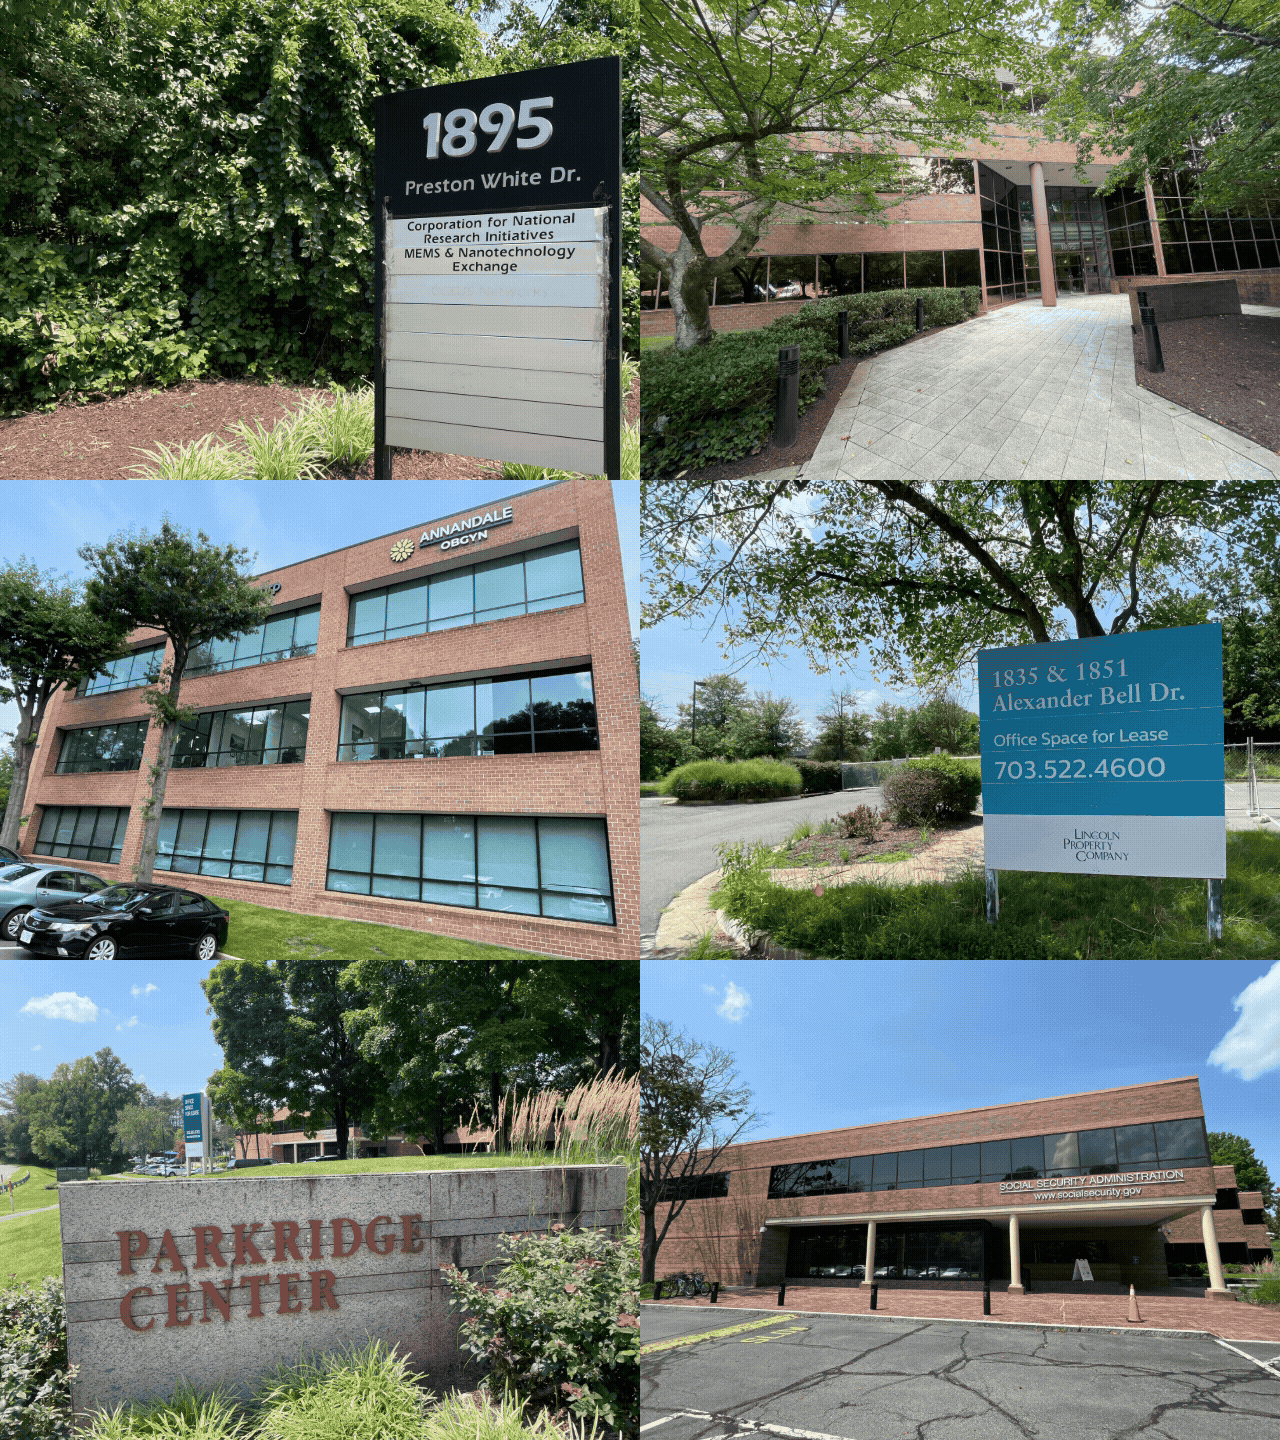
- Preston White Drive (9.1 acres): Located in the Branches Office Park (1893, 1895, and 1897 Preston White Drive), this site is currently occupied by three low-rise office buildings from the 1980s. This plan amendment proposes a mix of townhome and multifamily uses up to 30 dwelling units/acre or a 1.2 FAR.
- Alexander Bell Drive (7.5 acres): Currently developed with two largely vacant four-story office buildings (1835 and 1851 Alexander Bell Drive). The amendment considers residential options up to 18 dwelling units per acre, including 86 townhouses and 46 stacked townhouses.
- 10690 Parkridge Boulevard (7.6 acres): Part of the Parkridge Center, featuring a nearly vacant office building, surface parking, and a stormwater management pond. Proposed options include adaptive reuse of the office building for apartments or senior housing, new apartment development, townhomes, or a combination of uses.
- 10800 Parkridge Boulevard (8.1 acres): Developed with a two-story office building (currently occupied by the Social Security Administration) and a surface parking lot. The amendment explores adding a residential neighborhood featuring townhomes and/or stacked townhomes.
- 10701 Parkridge Boulevard (7.2-acres): Part of the Parkridge Center, currently housing a three-story office building. The amendment proposes adding options for a residential community consisting of multifamily units and/or townhouses at a density of up to 1.35 FAR.
More Information
For reasonable ADA accommodations, call the Fairfax County Department of Planning and Development at 703-324-1380, TTY 711. To learn more about the study, contact the Hunter Mill District Office at 703-478-0283, TTY 711.