

Land Development Services Alert:
 The Planning and Land Use System (PLUS) Team will soon transition PLUS from county-managed infrastructure to vendor-hosted cloud services (Accela SaaS). This transition will improve system reliability, performance, and ease the workload on county IT staff.
From a user perspective, the system will remain nearly identical, with only minor cosmetic updates. The most significant impact for residents and businesses will be scheduled system downtime during the transition Thursday, Nov. 5, from 5 p.m. to Monday, Nov. 9, at 7 a.m. PLUS will be completely unavailable during this period, and no alternative system will be offered. Users will need to wait until the system is restored to complete their permitting or land use needs.
If you have any time-sensitive projects, please plan accordingly by submitting any necessary materials to PLUS ahead of the scheduled transition. Please note: this transition is applicable to all PLUS services including building, site, fire, environmental health, enforcement, planning, and zoning.
 On August 25, 2026, the Board of Supervisors (Board) adopted two amendments to Chapter 12 (Tree Conservation) of the Public Facilities Manual (PFM). The amendments became effective at 12:01 a.m. on August 26, 2026.
The amendment includes minor editorial changes Chapter 12 of the PFM to align it with Zoning Ordinance Amendment 112.2-2024-4, which modified and added various landscaping and screening requirements in Section 5108 of the Zoning Ordinance. The amendment also updates the tree species and traits in Table 12.14 (Tree Selection and Canopy Cover Guide) to include more native, environmentally tolerant, and commonly available tree species, eliminates species which are not recommended, and updates allowable canopy credit multipliers. The table will now reflect species which are best suited to combat the effects of climate change and have a greater likelihood of surviving. The species specified in Table 12.14 are provided as a guide for developers when deciding which trees to include on development plans to receive canopy credit requirements.
For detailed information on the proposed amendment, visit Land Development Services webpage for Public Facilities Manual and County Code Amendments.
Effective Date: August 26, 2026, at 12:01 a.m.
These changes will apply to Tree Conservation Plans, including revisions, submitted and accepted for review as part of a Site Plan, Minor Site Plan, Subdivision Plan, Subdivision Grading Plan, Infill Lot Grading Plan, Public Improvement Plan, Conservation Plan, or Rough Grading Plan on or after the effective date.
Related Documents:

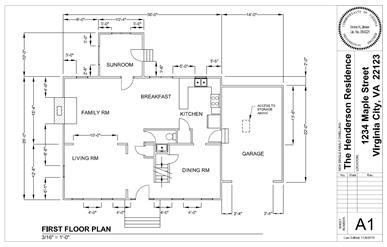 Land Development Services compiled a list of the most common intake and plan review comments and submission errors that occur during the site and building review process. We published these lists on our LDS webpage to provide a new resource for our customers.
This information will help applicants proactively identify and address common issues during plan preparation and submission. By addressing these items in advance, applicants can reduce review cycles, streamline the review and approval process, minimize delays caused by corrections and resubmissions and improve the overall quality and completeness of submissions.
We encourage applicants and members of the development community to use this resource when preparing building and site-related plans. We remain committed to an efficient and predictable review experience while supporting compliance with all applicable requirements.
Land Development Services (LDS) updated the Surety Value Estimate (SVE) form to include better instructions regarding the required pre-bond reduction meeting between the applicant and the assigned site inspector to provide additional clarity on the streamlined bond reduction process.
As a reminder, the pre-bond reduction meeting must be completed and documented through a passed Bond Reduction Pre-Submission inspection in PLUS before submitting a formal bond reduction request.
Updated resources are available on the LDS Bonds website.
For questions, please contact the Bonds and Addressing Center at 703-222-0801, TTY 711, option 1 then option 2, or by email.
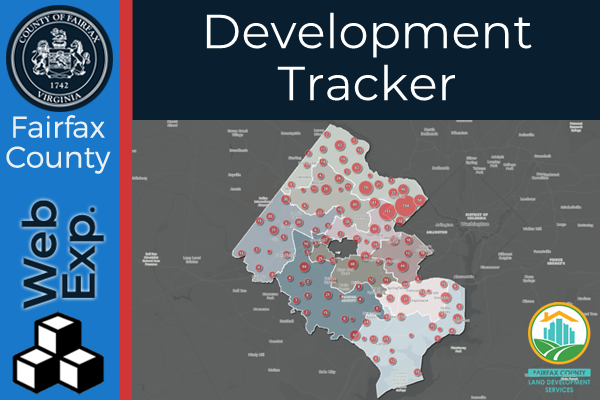
Land Development Services’ (LDS) Development Tracker is a new interactive map that makes it easy to see what’s being built in your community. Residents can search by address to view active construction sites, recent building permits, zoning applications, comprehensive plan amendments and certificates of occupancy. The Development Tracker helps you stay informed about nearby development, understand how your neighborhood is changing, and access key land development information.
Please visit the LDS Geographic Information Systems (GIS) homepage to access the Development Tracker and all LDS GIS applications.

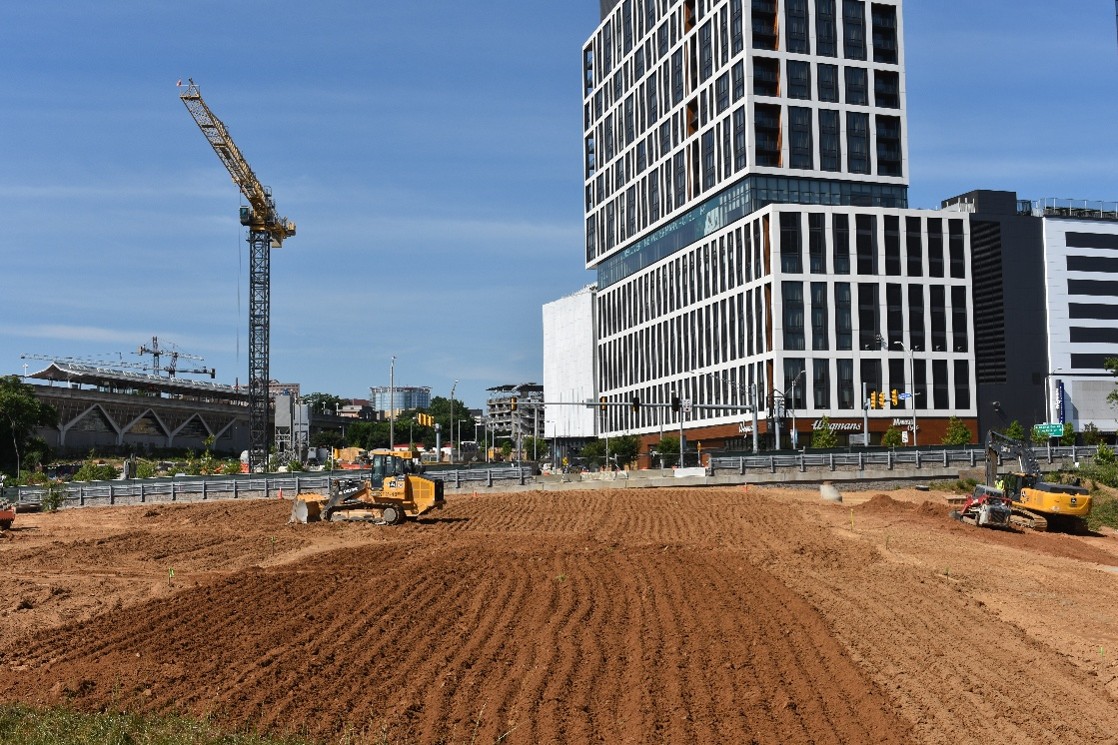
To best prepare customers for application submittal, Land Development Services’ Site Development and Inspections Division has updated the site-related plan Minimum Submission Review (MSR) checklists. The checklist contents have been updated to revise outdated code references and to incorporate minor editorial changes. Updated checklists include:
In addition, minor editorial changes were made to the Floodplain Use Determination (FPUD) request form and the Class IVB Soils Certification form to reflect current practice. A new Class III and/or IVA Soils Certification form has been created to address certain qualified plans.
All plans submitted for approval must include the relevant checklist. The updated checklists are available under the “Requirements” section of each respective site record guide found in the LDS Permit Library. (Learn more about the Permit Library.) The revised checklist may be used immediately and is required for all initial submissions made on or after October 1, 2026.
The copies of updated checklists are also available at the LDS Forms and Publication Library.
If you have any questions, please contact the Site Development and Inspections Division at 703-324-1720, TTY 711.

Please submit your input for the proposed amendments to the Public Facilities Manual (PFM) Chapter 7-0600, Parking Geometrics and Standards, which include the following changes:
Staff are in the process of gathering public input on this proposal. The amendments are tentatively scheduled for Authorization by the Board of Supervisors in late 2026, with adoption to occur by Spring of 2027.
For additional information, please visit the Public Facilities Manual and County Code Amendments webpage – Amendments Under Consideration.
For questions or to provide comments on the proposed amendment, please contact Michael Davis by email or at 703-324-3065, TTY 711.
In 2025, the Site Development and Inspections Division (SDID) published TB 25-06 clarifying plan review timelines and establishing a first submission review policy, which included an appeal process. Staff committed to evaluating the first submission policy after one year, to analyze its effectiveness and fairness.
From July 1, 2025, through June 30, 2026, we received 173 resubmissions of major plans (Site Plans, Subdivision Plans and Public Improvement Plans). The first submission policy, as defined in TB 25-06, was used six times (about 3%) during that period. In each of these cases the first submission policy required a first submission review because of the extended time since the previous submission, which required a full review by new staff consideration of regulation changes occurring since the previous review. In all cases, staff discussed the policy with the design engineer before a decision was made. Design engineers understood and agreed in all cases. None of the applicants chose to appeal to the LDS Director regarding any of the SDID decisions.
We believe this policy is effective and fair. Currently, we do not recommend changes to the policy. We will continue to monitor and evaluate this policy’s effectiveness and adjust as necessary to ensure it continues to meet its original intent.
Land Development Services recently completed a comprehensive review of Letters to Industry, including technical bulletins, to identify published guidance that is no longer relevant or has been superseded by code or Public Facilities Manual (PFM) changes. Through this work, the agency identified 32 technical bulletins to remove. This update streamlines procedural guidance to improve clarity and consistency for all stakeholders. The table below summarizes those changes.
| Technical Bulletin | Comments |
| 22-08 Air Leakage/Duct Leakage Test Submission | The Air Leakage/Duct Leakage Test Submission has been incorporated into PLUS. Therefore, this form is no longer applicable and has been removed. |
| 21-11 Notification of Proposed Tree Removal | Information is superseded by: |
| 21-08 Adoption of 2018 Virginia Uniform Statewide Building Code (USBC) | Information is superseded by: TB-23-07 Adoption of the 2021 Virginia Uniform Statewide However, some active permits remain under the 2018 Building Code. As such, TB 21-08 applies to those specific cases. |
| 20-06 Variable Refrigerant Flow (VRF) System | This information is no longer relevant and has been removed. However, some active permits remain under the 2018 Building Code and TB 20-06 applies to those specific cases. |
| 19-06 Verification of Green Building Related Commitments | Information is superseded by: |
| 19-04 Expiration of VPDES Construction General Permit on June 30, 2019 | This information is no longer relevant and has been removed. |
| 19-03 Requirements Regarding Operational Analysis (OA) Submittals and Traffic Impact Analysis/OA Determination Requests | This information is no longer relevant and has been removed. |
| 18-10 Health Department Review of Grading Plans | Information is no longer relevant within the PLUS platform. |
| 18-08 New Parking Tabulation Form | Updated information found on: |
| 18-05 2018 Comprehensive Unit Price Schedule | Updated information found on: |
| 18-04 Electrical Systems Supported by Suspended Ceilings | This information is no longer relevant and has been removed. |
| 18-03 Shape Factor in the R-C District, Increase in Residential Building Height and Minor Lot Line Adjustments | Information from this technical bulletin has been incorporated into the Zoning Ordinance. |
| 17-06 Site-Related Plan and Final Plat Validity | This information is no longer relevant and has been removed. |
| 14-03 Procedural Memorandum to Clarify and Establish the Process for Acceptance of Supplemental Right-of-Way Dedications | This information is available on VDOT’s “Acceptance of Supplemental Right of Way Dedication” webpage: Fairfax and Arlington permits | Virginia Department of Transportation. |
| 13-03 Concurrent Review of VDOT Entrance Permits and County Land Disturbance Permits | Information is superseded by: |
| 11-07 New County Soils Map | Information has been incorporated into the county’s Digital Map Viewer: Digital Map Viewer |
| 09-06 Administrative costs utilized to calculate the total bond amount for all projects | Updated Information Included on: |
| 08-23 Planting of Ash Trees Discouraged in Fairfax County in Response to the Emerald Ash Borer | Issued during the initial Emerald Ash Borer (EAB) outbreak, when ash planting avoidance was necessary to slow canopy loss. However, the EAB is now fully established throughout Fairfax County and is no longer an emerging threat. With improved management strategies and an emphasis on species diversity and resilience, ash trees may again be considered in limited and appropriate applications. Removal of this bulletin reflects a shift from blanket discouragement toward informed, diversified planting practices. |
| 08-20 Procedures for highlighting revisions to development plans and plats for pending zoning applications and requests for proffer interpretations | Information is no longer relevant within the PLUS platform. |
| 07-08 Exemption of Water Well Drilling from County Code Chapter 104 | This information is no longer relevant and has been removed. |
| 05-02 Ventilation Air Policy, Intermittent and Variable Occupancies, Occupant Load Calculations | This technical bulletin references prior code years, is no longer applicable, and has been removed. |
| 04-06 Stormwater Management Facility Submission Requirements | Information from this technical bulletin has been incorporated into Zoning Ordinance and Public Facilities Manual. |
| 03-03 Ventilation Air Policy, Intermittent and Variable Occupancies, Occupant Load Calculations | This technical bulletin references prior code years, is no longer applicable, and has been removed. |
| 02-15 New Plan Submission Requirements for Certain Minor Plans | Information has been incorporated into standard Fairfax County cover sheets and the Zoning Ordinance, subsection 6100.2.B and Table 6100.1. |
| 02-13 Contractor Verification Cards | This information is no longer relevant and has been removed. |
| 02-11 Amendments to the Subdivision Ordinance Effective July 2, 2002 | This information is readily found in the county’s Subdivision Ordinance. |
| 02-10 Grading Plans – Legality of Lots | Information from this technical bulletin has been incorporated into the INF plan cover sheet |
| 01-05 Optimizing the Processing of Development Agreements | This information is found at: |
| 01-04 Amendments to Virginia Erosion and Sediment Control Law Effective July 1, 2001 | Information is superseded by: TB 25-05 New Water Quality Control Requirements for Stormwater Runoff Effective July 1, 2025 |
| 01-02 Revised Procedures for Trail Maintenance Agreement Letters to the Virginia Department of Transportation | This information is outdated. Requirements addressing trail maintenance is on the site submittal cover sheet. |
| 00-07 Required Number of Copies of Site and Subdivision Plans, Floodplain Studies, Drainage Studies, and Resource Protection Area Designation Plans | Requirements are unnecessary with electronic submissions. |
| 00-01 Revised Procedures for Entrance Permits Associated with Site Plans and Subdivision Plans | Information has been superseded by: TB-25-09 Revised Procedures for Entrance Permits Associated. |
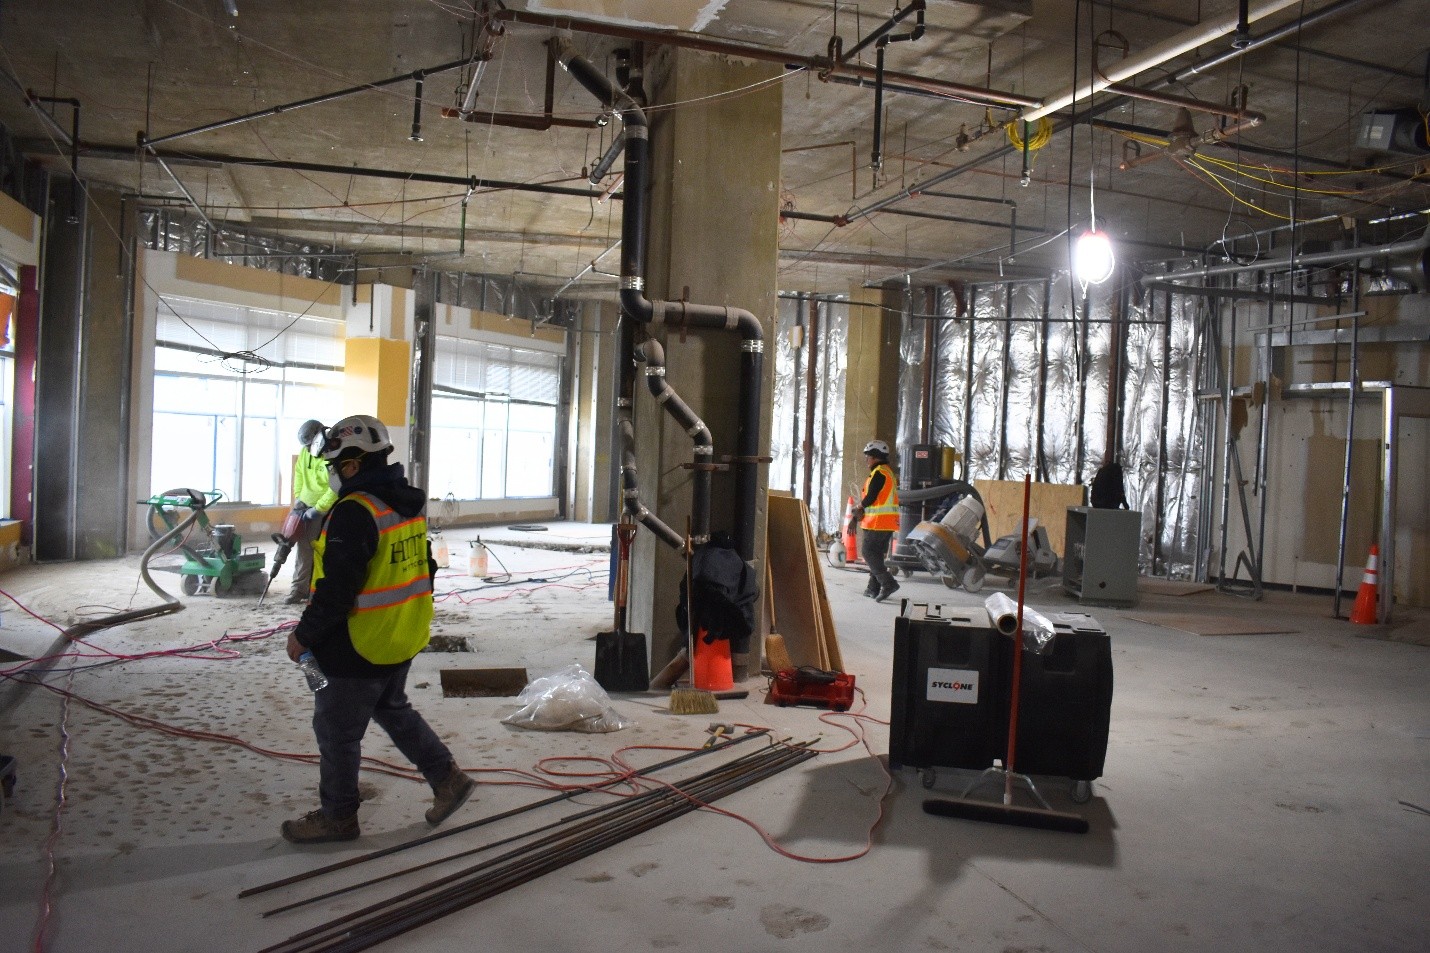
The Department of Land Development Services (LDS) is making it faster and easier for businesses to invest in Fairfax County. LDS has made processing changes and reallocated staffing resources to speed up its Commercial Fast Track building plan reviews, reducing the review time for eligible projects from 13 business days to two to three business days.
The goal is simple: help businesses move their projects forward without long delays. This is following the success of the department’s Residential Fast Track program, which recently helped residents see a reduced review time from five businesses days to one.
Projects that may be eligible for Commercial Fast Track include:
In addition to the Commercial Fast Track Program, as part of our ongoing commitment to enhance service delivery and streamline the review process in support of the county’s economic development goals, LDS has implemented tiered building plan review timelines based on project complexity for commercial projects.
This new approach is designed to better align review timelines with the scope and complexity of each project, helping customers receive approvals more quickly. Under the enhanced process, many large-scale commercial alterations that are straightforward and less complex may now qualify for review within 14 business days, significantly reducing the previous standard review timeframe of 39 business days. More complex commercial and multifamily residential projects will continue to follow the standard 39 business day review process. This change provides greater predictability, improved service, and faster turnaround times for eligible projects, helping customers move their projects forward more efficiently.
Metrics showing the agency’s performance against these review timelines are published weekly on the LDS Metrics webpage.
For questions, contact staff by phone at 703-222-0801, option 2, TTY 711 or by email at LDSBuildingPermits@fairfaxcounty.gov.
Learn more about the Commercial Fast Track program here: Fast Track Building Plan Review | Planning, Permitting and Construction