
Public Affairs Alert:
| Title | Body | Field Image | Field Publishdisplaydate | Authored on |
|---|---|---|---|---|
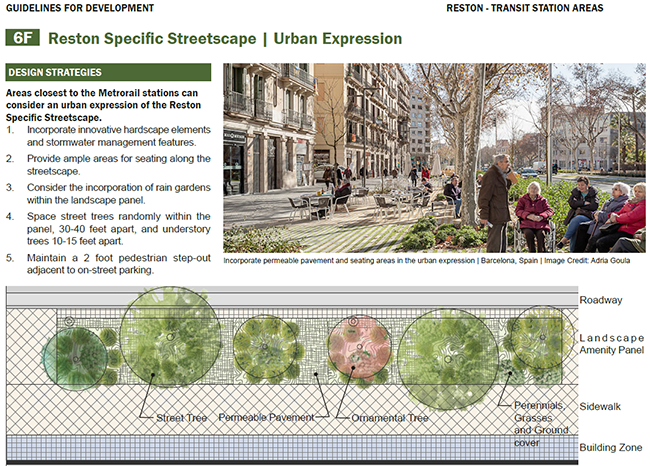
| Fairfax County Wins Planning Award for its Reston Urban Development Guidelines | Fairfax County received a prestigious planning award for its urban design guidelines for development in Reston’s transit station areas. The American Planning Association’s Virginia Chapter recognized the county with its 2019 Commonwealth Connectors Award. The award was presented at the group’s annual meeting on July 23. In presenting the award, the association lauded the county’s extensive public engagement and collaboration with residents, property owners and others to craft the guidance. Formally called the “Guidelines for Development in the Reston Transit Station Areas,” the 190-page document offers flexible guidance on how to implement the urban design elements recommended in the Comprehensive Plan. This includes:
The guidelines ensure forward-thinking design while preserving the Reston’s original vision and character. This includes focus on bicycling, pedestrian movement and enhanced connections between people and nature. The integration of buildings, sidewalks, plazas and public art with natural elements, such as tree canopies, open space and water features, helps create these connections. The county developed the guidelines following a multi-year process that involved the participation of multiple county agencies, the use of surveys and consultations with an appointed advisory group, the Reston Association, the Reston Design Review Board and other stakeholders, and public outreach efforts. For more information, contact the Department of Planning and Development, 703-324-9300, TTY 711. # # # |

|
July 31, 2019 | July 31, 2019 |
| Meet Jade, Fairfax County's Comprehensive Mapping Application | News Highlights
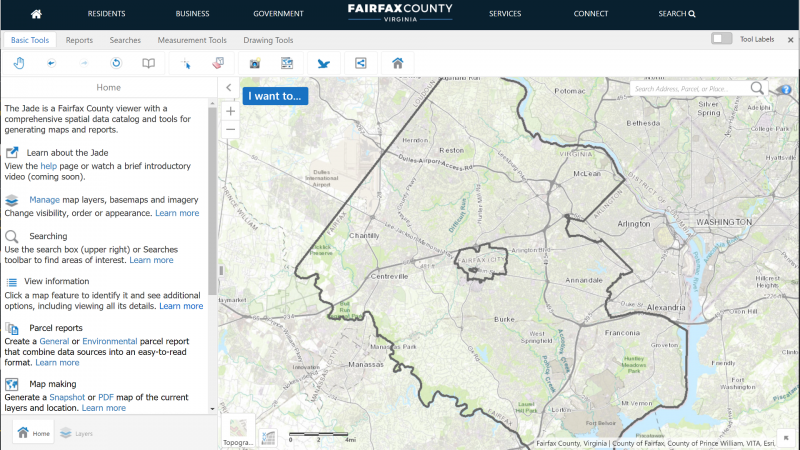
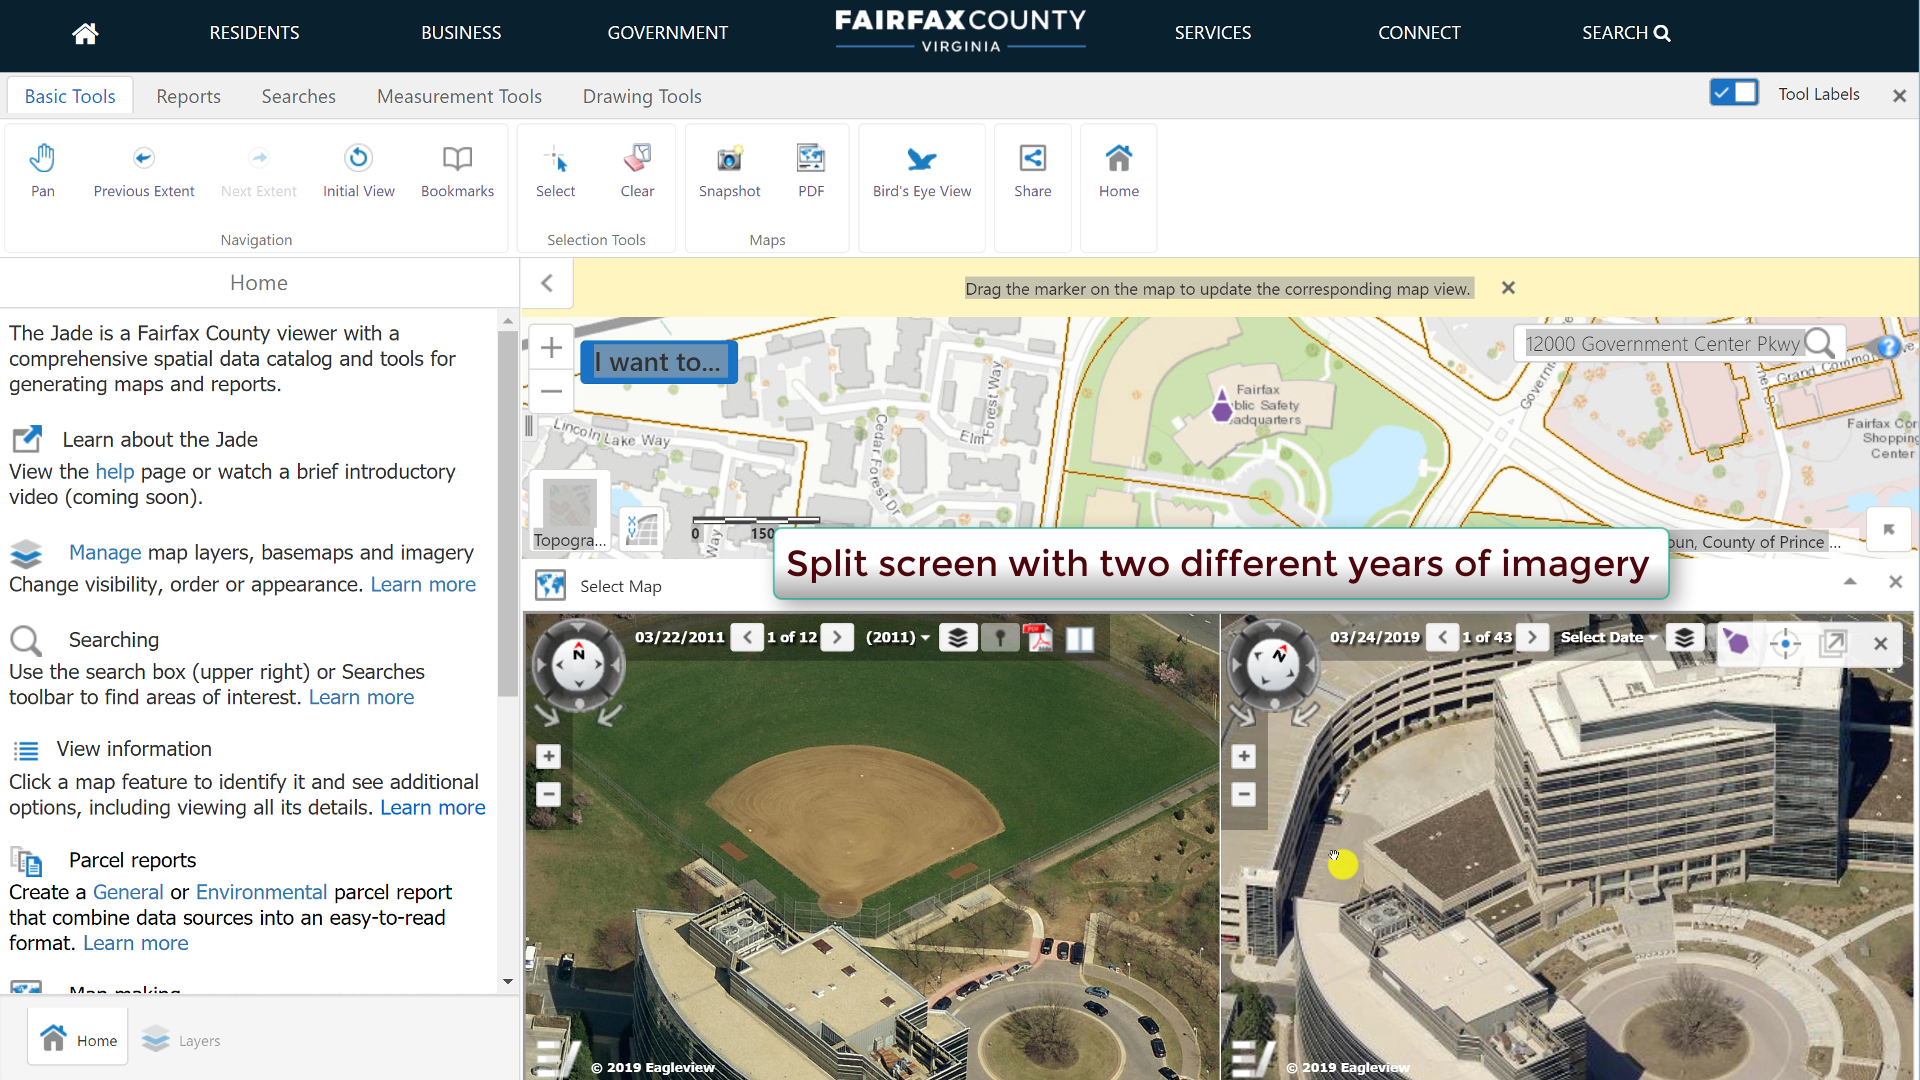
While Fairfax County has long provided many specific, web-based maps and applications, the release of the new Jade interactive mapping application serves a unique mission as a general map viewer. Jade was designed to provide the public with never-before released map layers, reports, exclusive aerial imagery, and analytical tools to explore County data and business processes.
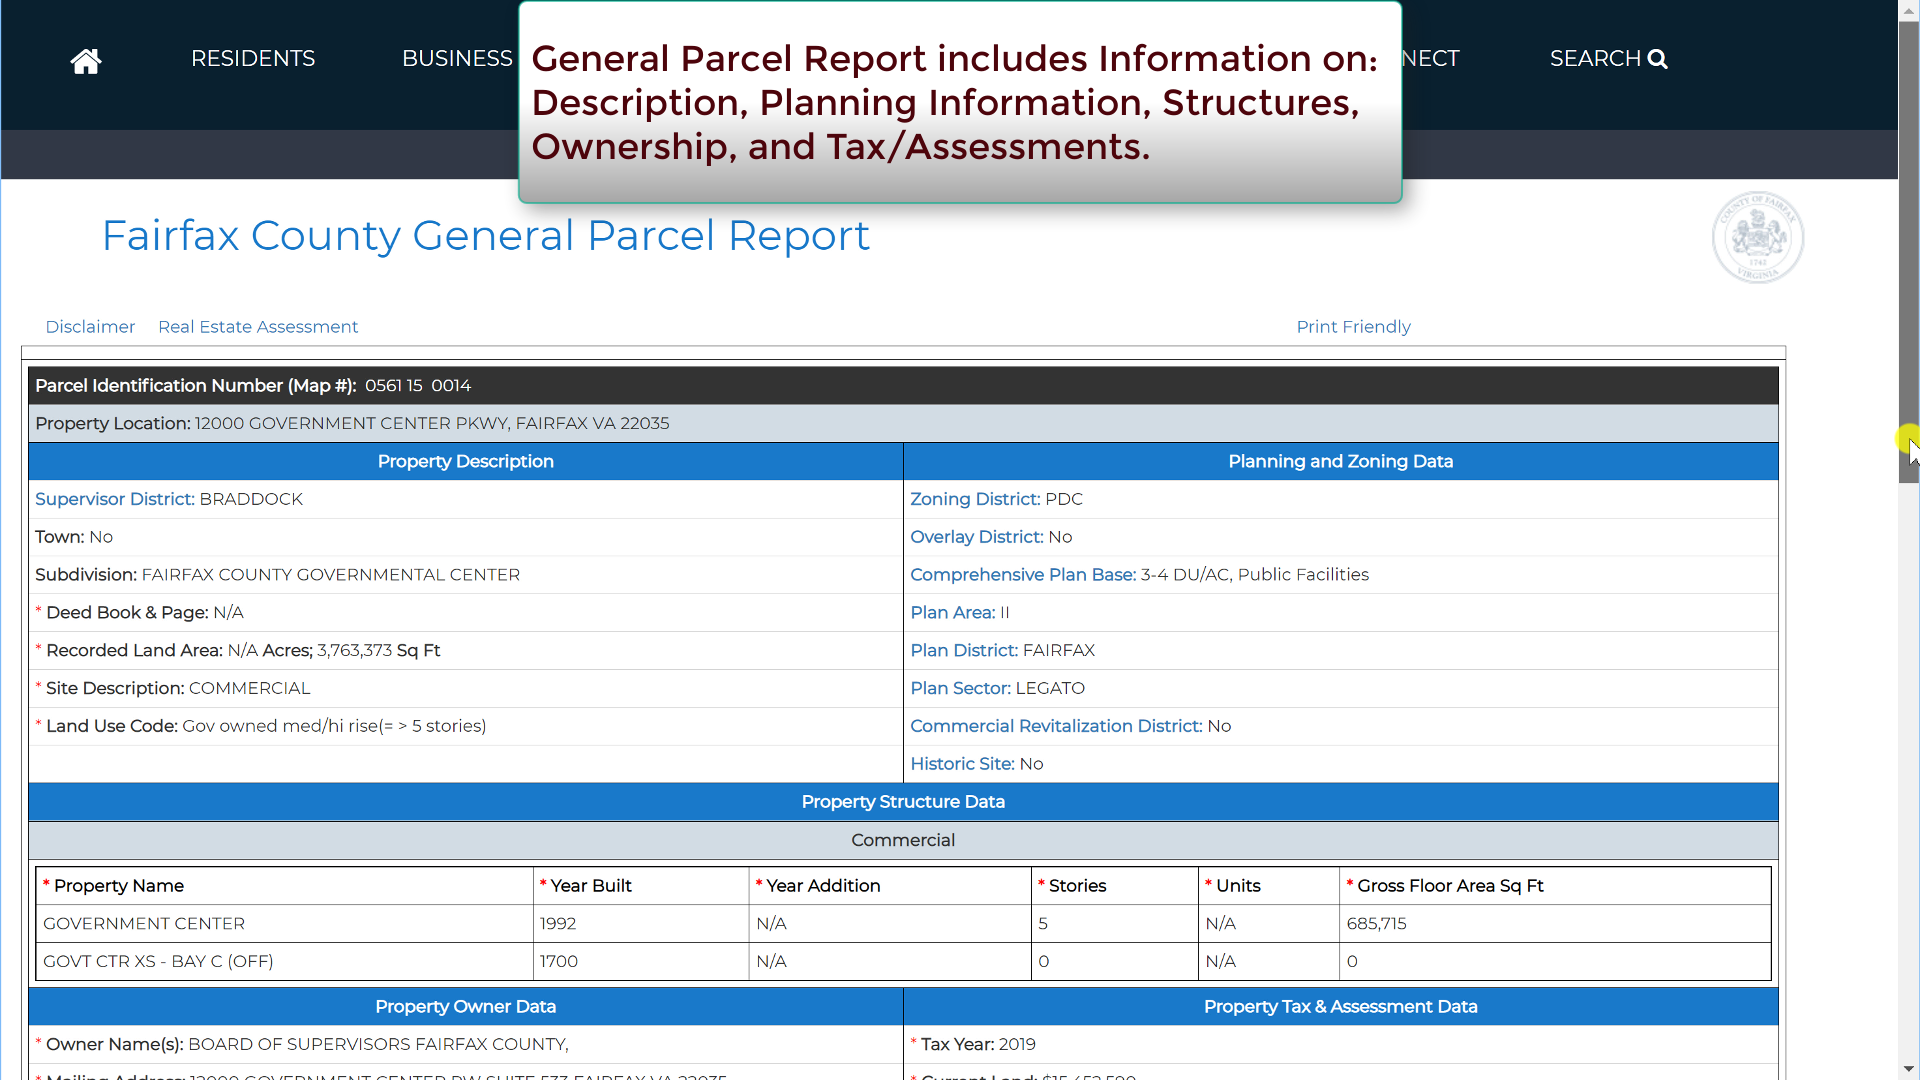
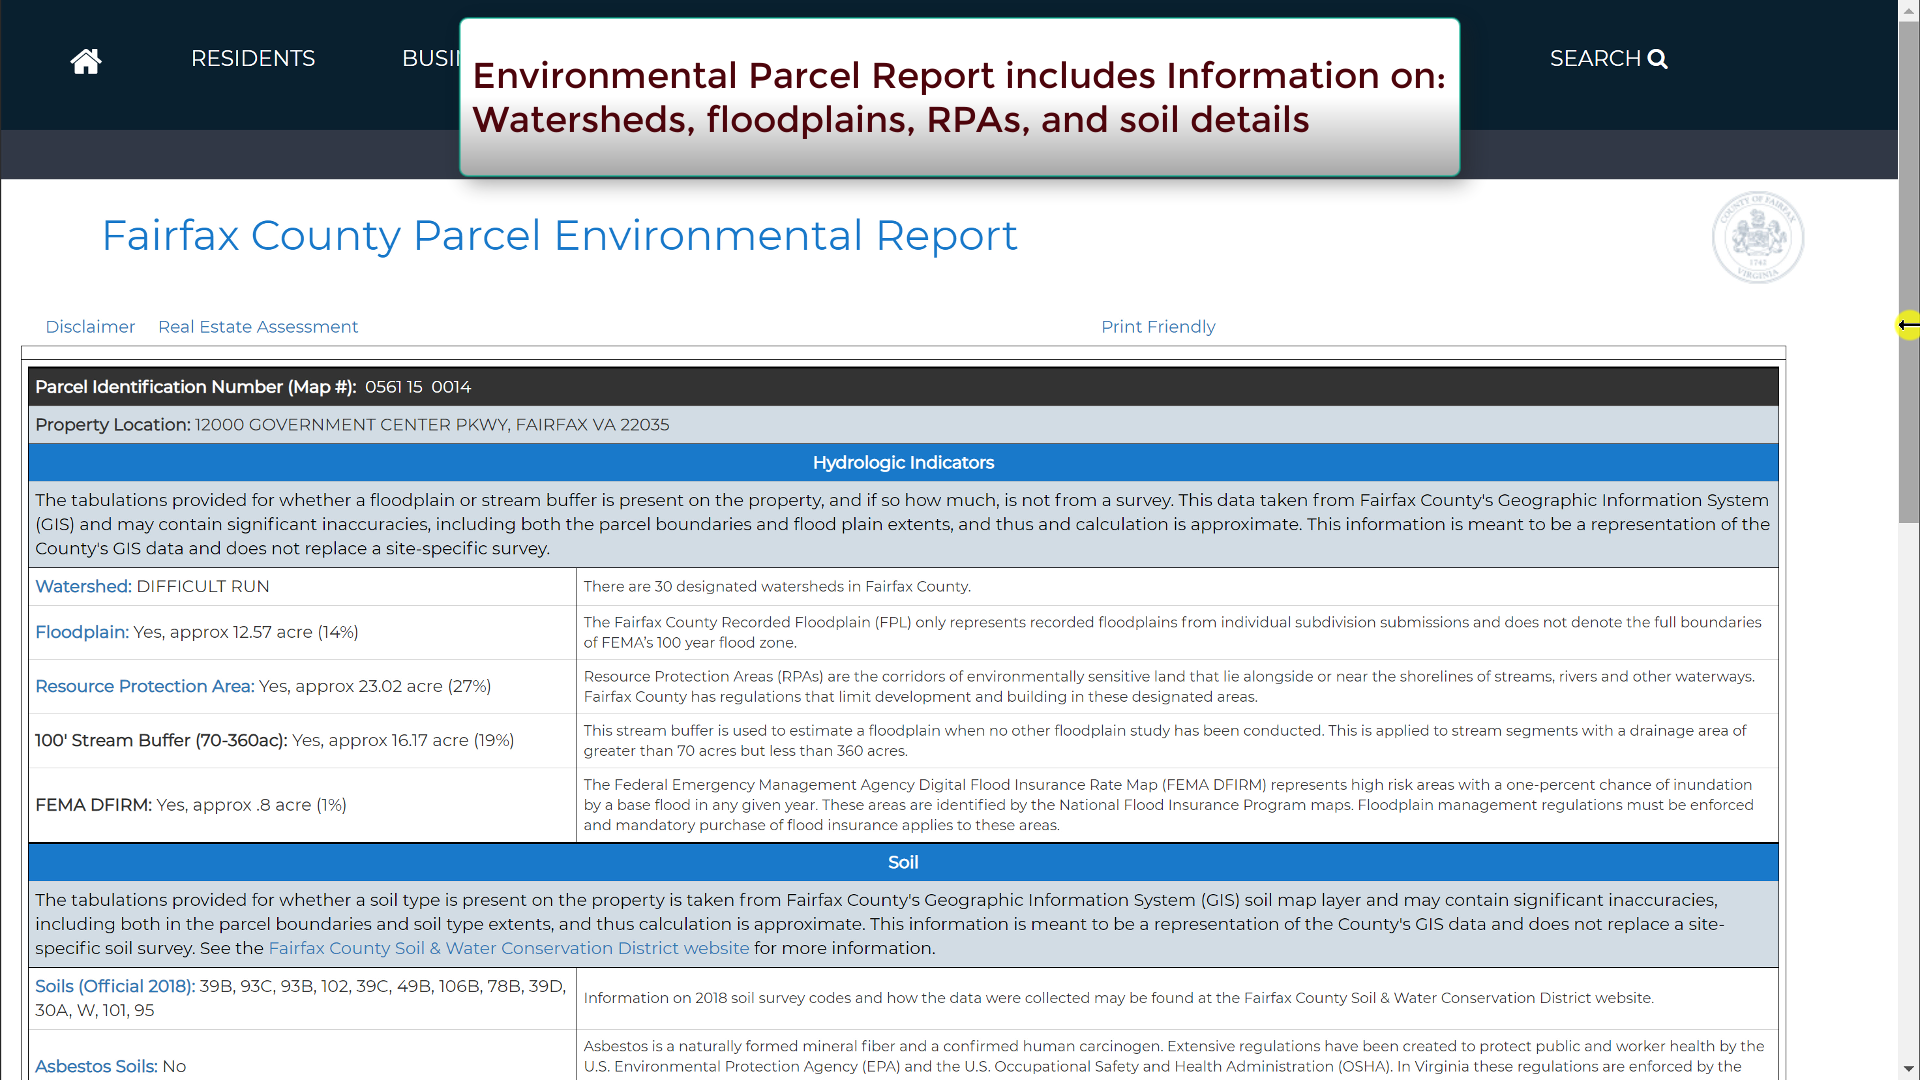
Jade application screenshots. Click to expand. 170 Maps in OneThere are over 170 map layers to explore, including property information, land development, public facilities, infrastructure, environmental, and more. Most layers also provide easy access to other County resources such as applications and webpages for more information. Jade is particularly applicable to those undertaking land development and other engagements with Fairfax County government using custom reports and workflows.
Report, Save and ShareDetailed property reports describing legal and environmental conditions are especially useful for land development activities. To meet this need, Jade users will be able to create reports for every property in Fairfax County:
Users can then capture their efforts in the Jade by exporting created images and maps. They may also share their work via email and social media. See Fairfax From Different AnglesFor the first time, Fairfax County is making its library of oblique aerial imagery available to the public. Users can virtually move around any location in Fairfax County with side-views from each cardinal direction. Furthermore, there are 14 years of aerial imagery, ranging from 1937 to the present. Businesses, community based organizations and residents often seek information to inform them about demographic and economic changes occurring in Fairfax County. Jade is one of many county efforts to democratize open data through powerful, yet intuitive, interfaces, allowing them to:
The Fairfax County interactive mapping gallery offers access to more than 70 available mapping applications. For more information, visit Geographic Information Systems (GIS), a division of the Department of Information Technology. ### Resources:
|
|
July 31, 2019 | July 31, 2019 |
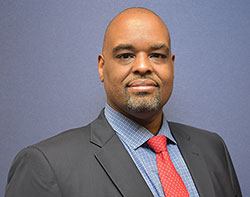
| Michael Becketts Appointed Director of Department of Family Services |
Becketts currently works at the North Carolina Department of Health and Human Services where he has served as assistant secretary for human services and senior director for policy and planning. For the past two years, he has provided executive leadership in the delivery of social services programs and evaluating North Carolina's model used to deliver social services and child welfare programs. Over a nearly 20-year career, Becketts has worked in settings that provide supportive services in the areas of child welfare, aging, health, mental health, juvenile justice, academic medicine and education, with a career focus on supporting the health, safety and well-being of marginalized and vulnerable populations. Becketts began his career as a child welfare social worker in the Washington, D.C., foster care system, supporting families working toward reunification or finding a permanent, stable home for children. He has also served as deputy director of the Baltimore City Department of Social Services and director of Durham County, NC, Department of Social Services. Becketts has a bachelor’s degree in social work from McDaniel College and a master’s degree in social work from the University of Maryland, Baltimore. He also earned a master’s degree in health administration from the University of Baltimore, a master’s degree in education from Widener University and is currently a Ph.D. candidate at Widener University. Becketts will receive an annual salary of $195,000. |
July 30, 2019 | July 30, 2019 | |
| The Mile Will Deliver a Long-Planned Signature Park for Tysons |
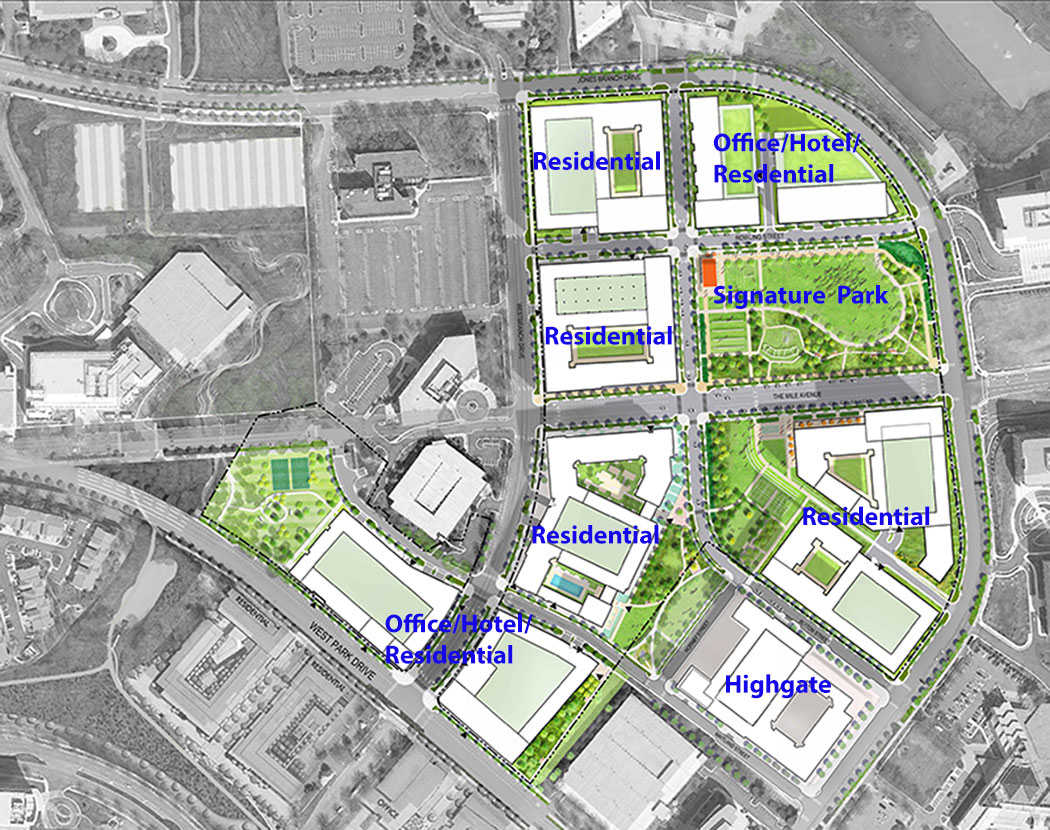
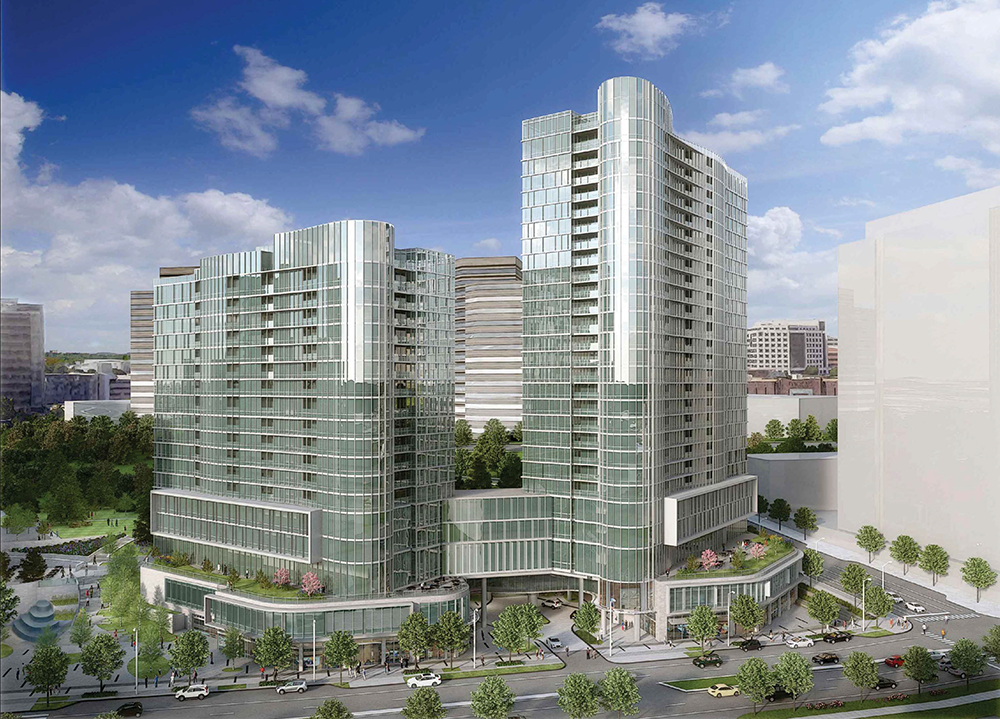
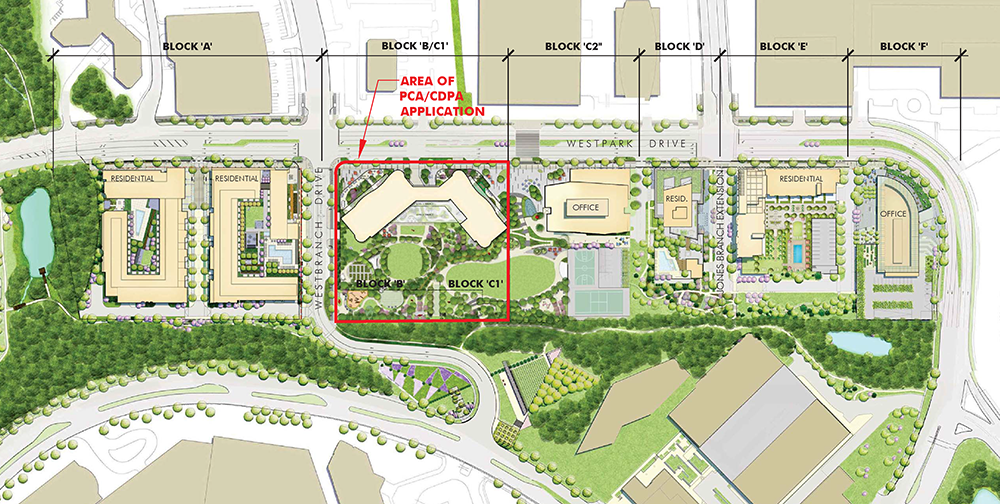
The Fairfax County Board of Supervisors approved the more than 3-million-square-foot, mixed use development on July 16. The project, which sits about a half mile from the Tysons Metro Station, will deliver a five-acre park that will make up an entire block of the development. “I love the signature park,” said Fairfax County Chairman Sharon Bulova. “It’s really going to be landmark in Tysons.” Long before the county began its efforts to remake Tysons nine-plus years ago, the property’s previous owner West Group had envisioned a park at this site, according to Providence District Supervisor Linda Smyth. “So here we are a number of years later and finally coming up with this place for the signature park in Tysons,” Smyth said. “And it wasn’t easy. You might think about that much acreage in Tysons and what you could do with it. And how much it would cost, just the land value all by itself.” She called it a “lasting achievement for Tysons.” Overall PlanThe Mile will remake an existing 38-acre, suburban office park located between Westbranch Drive, Jones Branch Drive and Westpark Drive. P.S. Business Parks intends to construct 2.8 million square feet of residential development, plus office, hotel and retail uses. The plan calls for 10 new buildings spread across eight blocks. Five buildings are residential along with supporting retail, and another four buildings include options for either residential, office or hotel uses, plus retail. The 10th building is a 5,000-square-foot retail kiosk planned for The Mile’s Signature Park. The approved plans also allow for an option to include 300,000 square feet in mini-warehouse or storage in one of the residential buildings. These new buildings will join Highgate, a 395-unit luxury apartment building along Jones Branch Road completed in 2017. As part of its approval on Tuesday, the board also signed off on final development plans for The Mile’s first building to be constructed. Tentatively called Exley, the seven-story apartment building with ground-floor retail will offer up to 435 units on Westbranch Drive near the intersection with Westpark Drive. 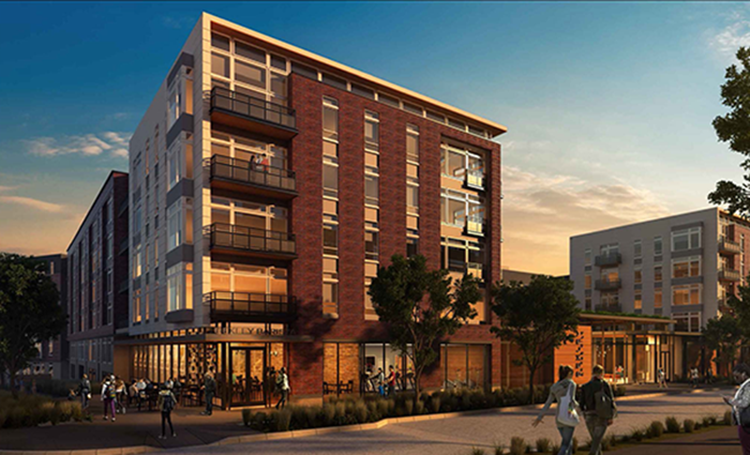
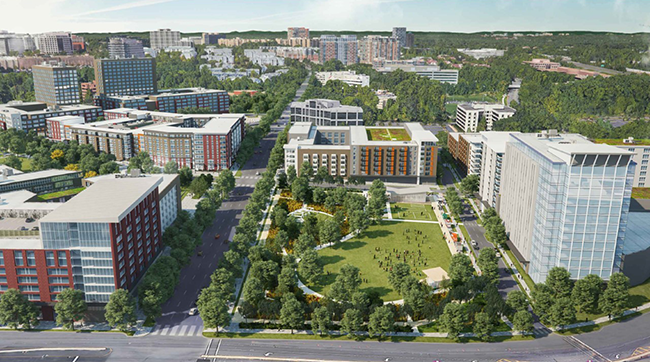
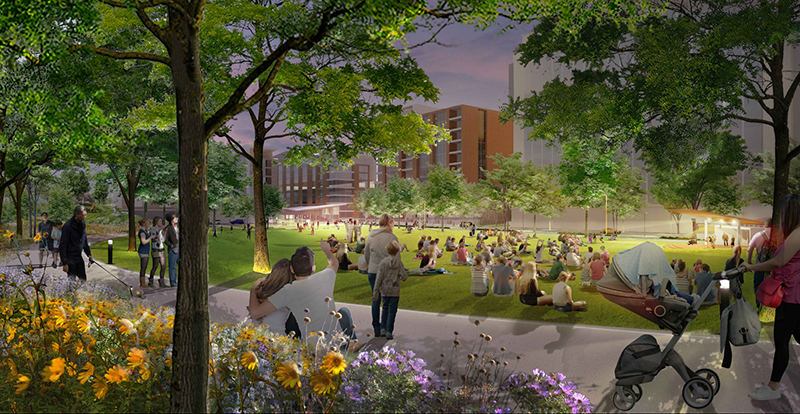
Signature Park and Athletic FieldOverall, The Mile will provide 10 acres of parks as envisioned by the county’s conceptual parks plan for Tysons. The project’s largest park, called Signature Park, will make an entire block along Jones Branch Drive. At about five acres, it will include a:
This park will be given to the Fairfax County Park Authority or Board of Supervisors, and the developer will maintain it in perpetuity.
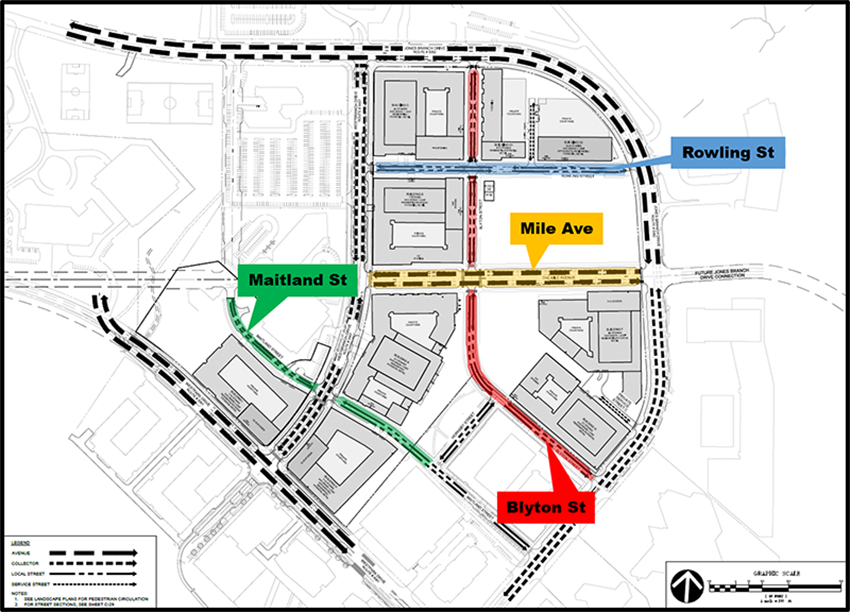
To meet the need for athletic fields, the developer will build a 330- by-180-foot synthetic turf field at an off-site property that it owns on the south side of Boone Boulevard near the intersection with Gallows Road. This field will include lighting, bleachers, storage facilities and at least 25 parking spaces. Local Street GridThe Mile will also help to build out the local street grid in this part of Tysons. The development includes construction of four new streets: Mile Avenue, Rowling Street, Blyton Street, and Maitland Street. Mile Avenue, which will run east to west, will function as an extension of the recently constructed Jones Branch Connector, and the avenue will intersect with Westpark Drive. Maitland Street also will be extended from Hornby Street, where it ends today, to Westbranch Drive.
# # # |
|
July 17, 2019 | July 17, 2019 |
| General District Court Judge Susan Friedlander Earman Receives Official Commission July 18 | Susan Friedlander Earman will be presented her official commission as a Fairfax County General District Court judge on Thursday, July 18, at 4 p.m. at the Fairfax County Courthouse, Courtroom 5J, 4110 Chain Bridge Road, Fairfax. Before joining Fairfax County General District Court as the 11th judge, Earman served as a substitute judge from November 2012, hearing criminal and traffic cases and in Juvenile and Domestic Relations District Court. Prior to taking the bench, she worked alongside her father and uncle in their family law firm, Friedlander, Friedlander & Earman P.C., focusing on civil litigation with a concentration in land use and real estate. A native of Northern Virginia, Earman earned a Bachelor of Arts in mathematics from the University of Virginia and her Juris Doctor from the George Mason University School of Law. Earman also served as a planning commissioner for the City of Falls Church for five years and then on its Board of Zoning Appeals for 10 years. For reasonable ADA accommodations, email your request to GDCMail@fairfaxcounty.gov or call 703-246-3136 TTY 711. |
July 12, 2019 | July 12, 2019 | |
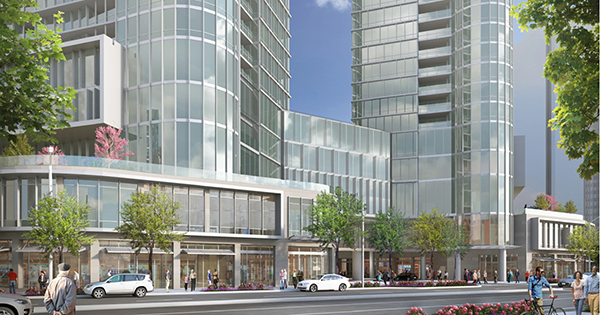
| Mather’s High-Rise Continuing Care Facility in Tysons Approved | Tysons will get its first high-rise, continuing care facility following the Fairfax County Board of Supervisors’ approval on June 25 for two senior living towers. Called the Mather, the two towers—which will reach 19 and 27 stories—will offer medical care and services with independent living, assisted living, and memory support units and skilled nursing beds. It will be operated by nonprofit Mather LifeWays. “It’s new for us in Fairfax County,” said Providence District Supervisor Linda Smith who represents the Tysons area. “We’re used to Greenspring and that’s the sort of horizontal spread of a senior living facility. What we have is an urban version, a vertical version where people don’t have to walk miles of hallway to get places.” The high-rises will join CityLine’s more than 2.6 million-square foot Arbor Row development near the McLean Metro Station. The towers will rise up on a four-acre site at the southeast corner of the Westbranch Drive and Westpark Drive intersection.
The plan calls for 300 age restricted units and 78 assisted living, memory support and skilled nursing beds, along with 13,286 square feet of retail and a community facility. The Mather will be open to people ages 62 or older. The Mather also will offer 2,750-square-foot community facility for public use by people ages 50-plus. While the nonprofit build, equip and operate this community space, they will enter into an agreement with the county to collaboratively develop programming and activities. This community facility will operate Monday through Friday from 9 a.m. to 4 p.m.
“I’m pleased to see senior housing in Tysons,” said Board of Supervisors Chairman Sharon Bulova. “I think that is an ingredient that has not been included in other developments, and I think it’s great to have a new provider who will be at play in Fairfax County, providing senior housing.” # # # |
June 27, 2019 | June 27, 2019 | |
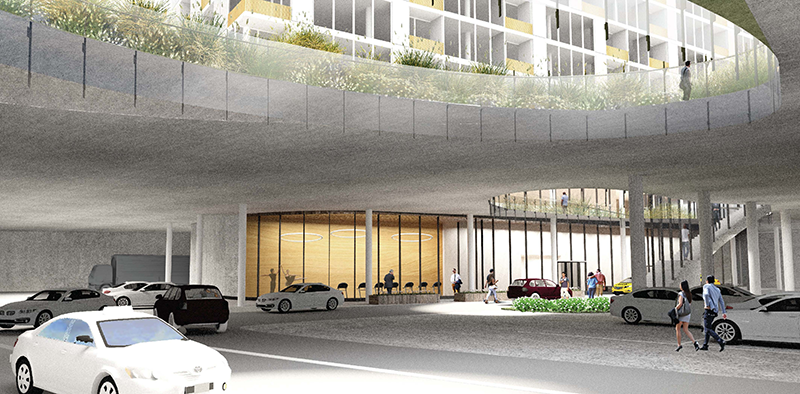

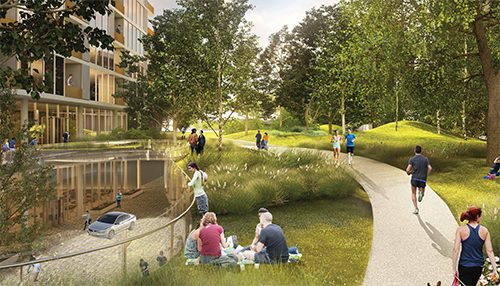

| Reston Crossing Development Next to Reston Town Center Metro Approved | With seven high rises facing a central park on top of a podium-style parking garage, Reston Crossing’s unique 2-million-square-foot development plan won approval from the Fairfax County Board of Supervisors on June 25. The buildings will be perched around of a four-story, mainly underground parking structure that spans the entire development. Rather than making their way across a network of local streets, cars will primarily traverse the development through the garage with building lobbies accessible underground. The parking podium will have parks on top with openings called “oculi” that offer views to the parking structure below while offering natural light and views to motorists.
Located Next to Reston Station Metro
|
June 26, 2019 | June 26, 2019 | |
| Halley Rise Approved to Move Planned Hotel’s Location |
Brookfield Properties had requested moving the location for its 200-room hotel on the development, formerly called Reston Crescent, which is located at the intersection of Sunrise Valley Drive and Reston Parkway. Originally, the hotel was to be located on the development’s northern boundary. It has now been relocated to what was previously planned to be a residential building along Edmund Halley Drive, near the intersection with Sunrise Valley Drive.
The approval also allows the developer to shift 291,000 square feet of residential, 95,000 square feet of retail and 150,000 square feet of office development among the project’s buildings. Halley Rise's ’s total amount of development remains unchanged. Spread over eight blocks, the project will feature 1.5 million square feet in new office space, 1,721 residential units and 380,000 square feet of retail. This includes a 110,000-square-foot, urban-format Wegmans along Reston Parkway. While the newly approved site layout moves the hotel’s location, the building remains 10 stories, but the plan boosts the height of an adjacent mixed-use building on block D. This previously seven-story residential building will be transformed into two buildings: one a mid-rise and the second an up to 27-story high-rise. The changes also increase the residential component for two buildings by 141,000 square feet and add 100,000 square feet in office space and 90,000 square feet of retail. Brookfield also received approval on amended final development plans that confirm the location for the project’s new local street grid as proposed when Halley Rise was approved in 2018. # # # |
June 26, 2019 | June 26, 2019 | |
| Fairfax County to Participate in Historic Resources Survey of Reston | Fairfax County has been selected to participate in the Virginia Department of Historic Resources’ Survey and Pla The Virginia Department of Historic Resources will hire expert consultants to do the survey work from the public right of way and will monitor the project through their field office. The survey will specifically look at buildings constructed between 1961 and 1978 – prime development years in Reston’s history. It will identify potential buildings or neighborhoods to be evaluated for their architectural or historic significance. These districts or buildings, if significant, can then be nominated to be included in Fairfax County’s Inventory of Historic Sites, the Virginia Landmarks Register or the National Register of Historic Places. The survey will cover all of Reston except the land within the existing Lake Anne Historic Overlay District. Lake Anne Village Center was listed in the National Register of Historic Places and the Virginia Landmarks Register in 2017 and has been thoroughly documented. As part of the survey process, properties will be photographed, mapped and documented to include information about a building’s style, construction date, a detailed architectural description and a preliminary evaluation of a property’s relative significance. The state and county plan to hold a joint public information meeting this fall to kick off the project, and the community will be briefed on the survey’s findings when it is completed early next year. For more information, contact Denice Dressel, Department of Planning and Zoning at 703-324-1383, TTY 711. # # # |
June 24, 2019 | June 24, 2019 | |
| Fairfax Peak: One of the World’s Longest Indoor Ski Slopes may be Built on Fairfax County’s I-95 Landfill |
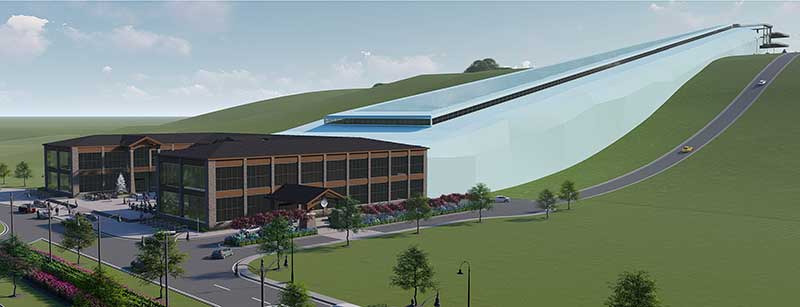

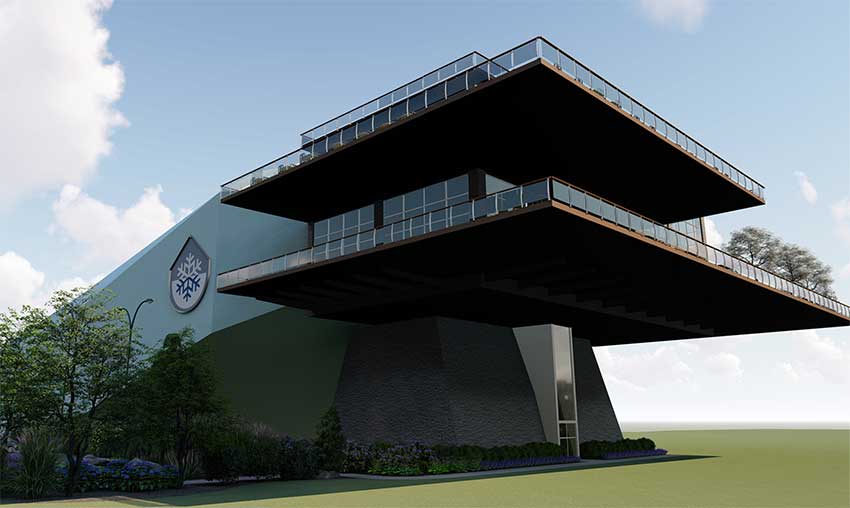

Fairfax County’s I-95 landfill in Lorton may become home to the longest indoor ski slope in North America and one of the longest in the world. Alpine-X submitted a public-private partnership proposal to the county to build a 450,000- square-foot snow sports facility with an expected 1,700-foot ski slope. The facility’s summit would reach an altitude of about 280 feet. With this proposal in hand, the county will begin a formal procurement process to evaluate it, including seeking competing bids for the site. “When Alpine-X approached me nearly two years ago through my work with the Sports Tourism Task Force with an innovative way to utilize the elevation of the county-owned landfill in Lorton, I was eager to help,” said Springfield District Supervisor Pat Herrity. “The fiscal, sports and community benefits of this opportunity are numerous, including new jobs, exciting new snow sports opportunities, the potential for high school ski teams, new hotel and restaurant amenities for the South County area, premier national competitions and financial benefits to our taxpayers from the lease, sales tax and hotel tax revenue streams. I am extremely excited to partner with Alpine-X to develop a unique downhill snow sports destination right here in Fairfax County.” While the company considered several other locations in the D.C. region, the landfill was its top choice, according to the proposal. Called Fairfax Peak, the proposed snow sports complex may include:
The proposal also envisions other amenities that could be added in the future, including a water park, a “gravity ropes course” and passive recreation areas. SnowWorld has signed a confidential agreement with the Northern Virginia Regional Park Authority to possibly operate or own some of these facilities. “When Alpine-X came to me in 2016 with a proposal to build an indoor ski facility in Lorton, I knew this could be a great opportunity for the county and the region,” said Mount Vernon District Supervisor Dan Storck. “I encouraged the Alpine-X team and county leadership to work together with our office to determine the viability of this project and the possibility of repurposing a closed landfill.” The complex would contribute to Laurel Hill’s development as a regional recreation hub and arts destination. The facility would complement the existing equestrian center, Laurel Hill Golf Course and Workhouse Arts Center. “The efforts we are leading with the Lorton 2040 Visioning and revitalization of Richmond Highway, combined with entrepreneurial partners like Alpine-X, will culminate in Lorton becoming a 21st century destination for sports, arts, entertainment and skilled fun!" Storck said. As a public-private partnership, the county would lease its land to Alpine-X, and the company would build, own and operate its facility. This lease would be negotiated separately if the proposal is ultimately accepted. County leaders say that Fairfax Peak could produce significant economic and recreational benefits. Before Alpine-X submitted its proposal, Visit Fairfax estimated the project’s economic impact as part of the county’s Sports Tourism report. They projected that the complex could draw as many as 400,000 visitors per year, generating sales, hotel and property taxes for the county. The firm included a confidential market analysis as part of its proposal, and it also intends to commission an additional, third-party, economic study for its entire proposed development. Besides strengthening Laurel Hill as a recreational destination, Fairfax Peak would allow local schools to add ski teams. Alpine-X proposes making its facility available to law enforcement and military for cold-weather and snow training. The project would be environmentally sustainable as well. Fairfax Peak plans to incorporate green and energy efficient technologies in its buildings. For example, the company says it will collaborate with Covanta’s private waste-to-energy plant to capture and re-use steam; reuse gray water and use solar energy. The facility also will open its doors to local colleges and universities that wish to test new environmental technologies. County officials say they will evaluate the proposal to determine if there are any impacts to future solar projects at the I-95 landfill complex. There is an ongoing study to look at the relationship between the two projects. If Alpine-X’s proposal is accepted, the company projects that it could complete the project’s first phase in 36 to 48 months. The project will be contingent on the company successfully achieving any required land use entitlements to allow for the proposed uses. This process includes opportunities for community input, including public hearings and ultimately the Board of Supervisors’ approval. # # # |
May 29, 2019 | May 29, 2019 |



 At its


 There are currently no continuing care facilities in Tysons, according to Mather Lifeways in its development application. The Mather also marks the first such facility since Fairfax County adopted its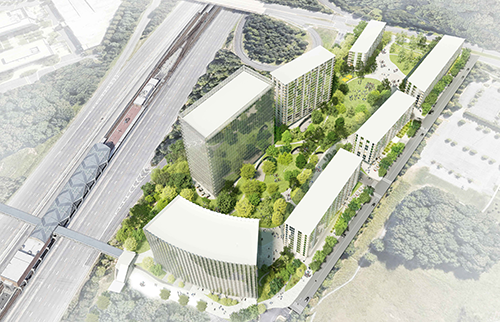
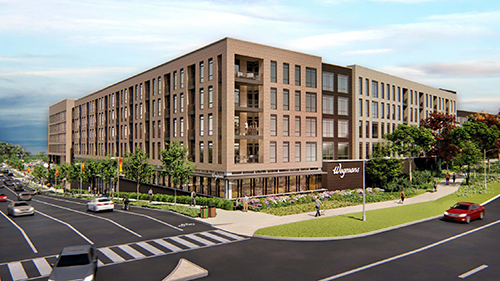 The Fairfax County Board of Supervisors approved changes yesterday, June 25, to the site layout for the massive 4.1.-million-square-foot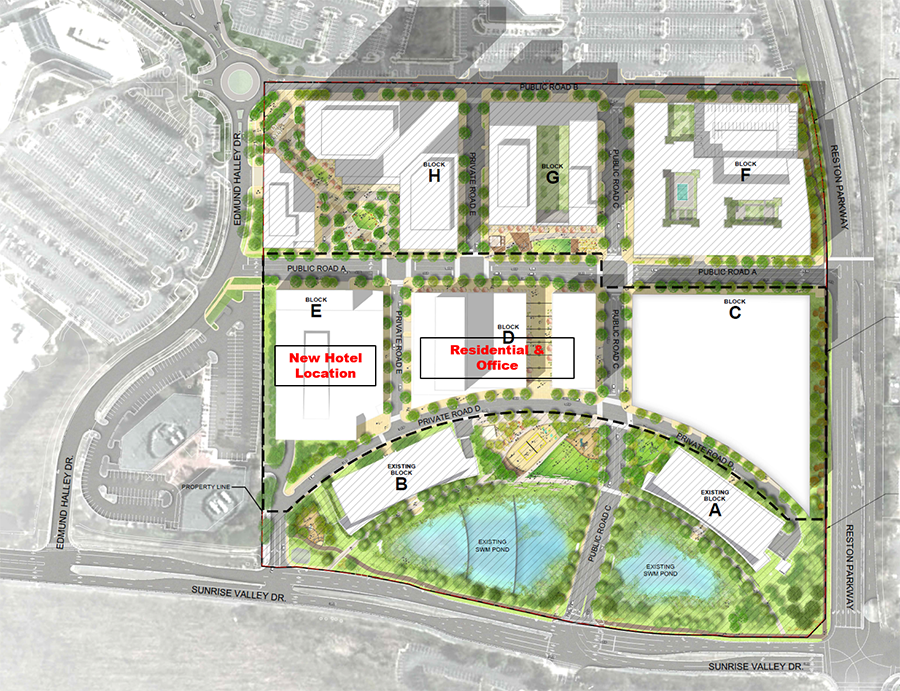
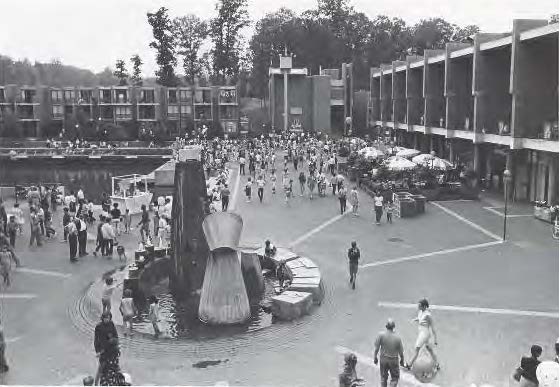 nning Cost Share Program. This program assists local governments in surveying their community to identify cultural and historic resources. It goes beyond identifying traditional historic landmarks and includes looking at planned communities of which Reston is an outstanding example.